| Type | Detached house |
|---|---|
| Living area approx. | 163 m² |
| Bedrooms | 3 |
| Rooms | 4 |
|---|---|
| Bathrooms | 2 |
| Plot area | 870 m² |
|---|
| Purchase price | 698.500 € |
|---|---|
| Price per m² | 4,285.28 €/m² |
| Commission | 3,57% |
Calculate using this listing's purchase price. Every assumption is editable and all figures are non-binding estimates.
The initial payment is estimated as loan amount × (interest + repayment) ÷ 12. Individual lending terms, special repayments and further fees are not included. Tax, notary and agent costs may differ in your case. This is not a financing offer or financial advice.
Your inputs are calculated only in this browser and are not saved or sent to TraumImmo.
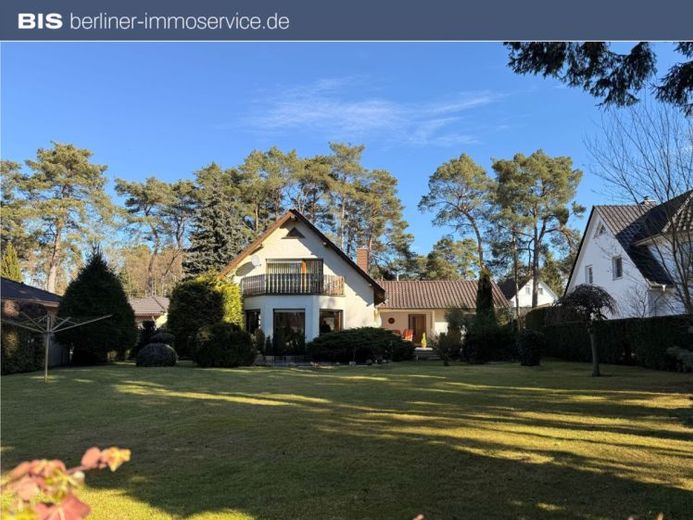
More financing calculators and assumptionsThis well-kept detached house, built in 1998, was constructed in solid, monolithic construction and is situated on a generous plot of approx. 870 m². The total living area of approx. 163 m² is divided between the main house with approx. 123 m² and an additional bungalow-style extension with approx. 40 m², which is ideally suited as a guest, office or separate living area.
On the ground floor of the main house there is an entrance area with hallway, a bathtub bathroom with window, a spacious fitted kitchen with dining area, as well as the light-filled living room with fireplace and direct access to the large terrace and the garden.
The upper floor offers a large bathroom with bathtub, shower and window, a children's room, as well as a bedroom with balcony. In addition, there is an attic space available as practical storage.
The house is heated by a gas heating system with underfloor heating throughout the entire ground floor. Tiles on the ground floor and laminate flooring on the upper floor create a well-kept living impression. Double-glazed wooden windows with electric exterior blinds are present throughout the house.
The garden with a small garden pond invites you to relax. A carport as well as an additional outdoor parking space are located directly on the property. The separate bungalow-style extension has a hallway, a room, and an internal shower bathroom and offers versatile usage possibilities.
Your destination goes to Google Maps only when you submit the form. TraumImmo neither stores nor logs it.
 497.800 € First check the financing, and if we can’t build right away, then later!15537 Erkner
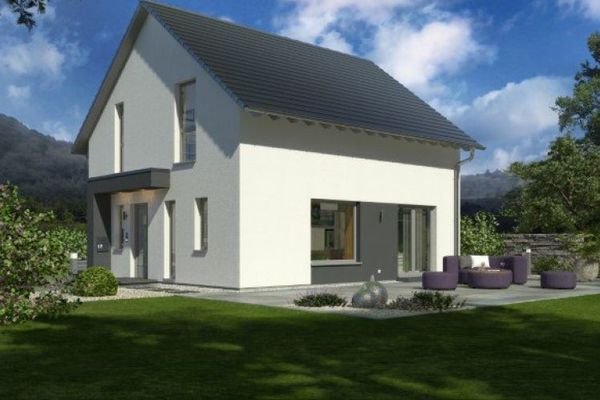 498.700 € PROMOTIONAL price! Save your way to wealth! House with a plot of land included!15537 Grünheide (Mark)
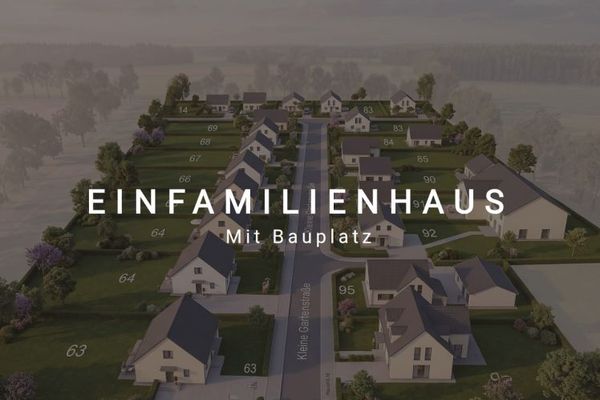 579.102 € Building with confidence: The future for your family15537 Grünheide (Mark)

