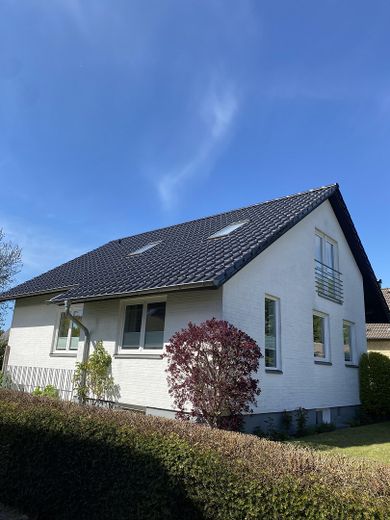
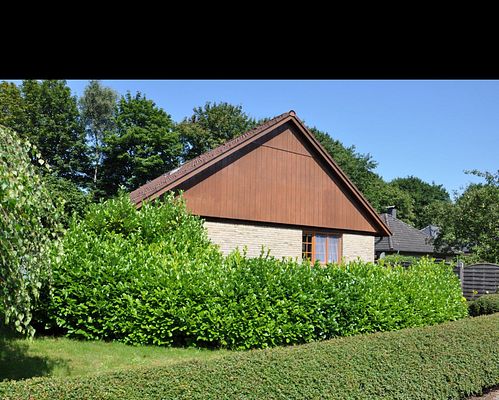
Frontansicht
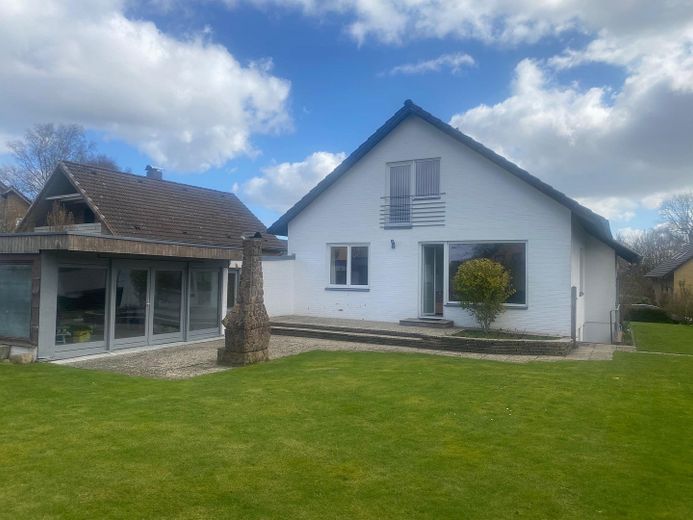
Rückansicht mit Garten
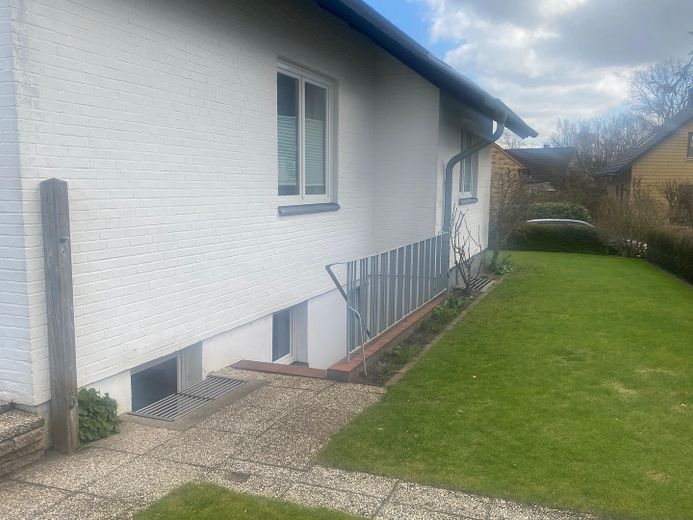
Kellereingang seitlcih
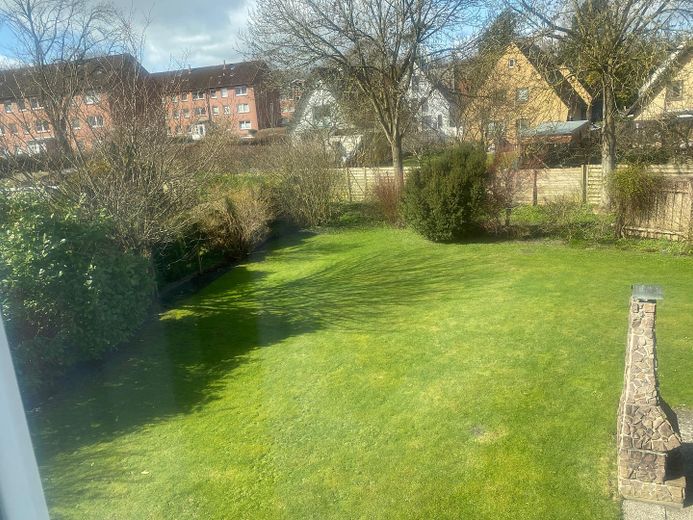
Gartenblick vom OG
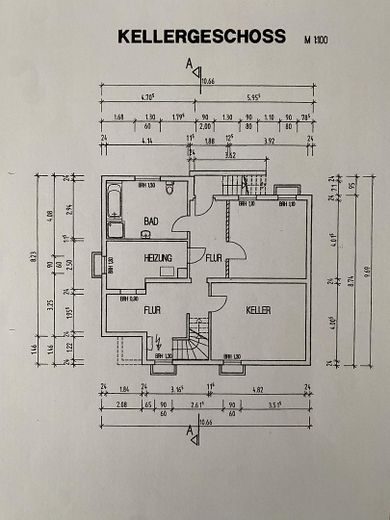
Keller
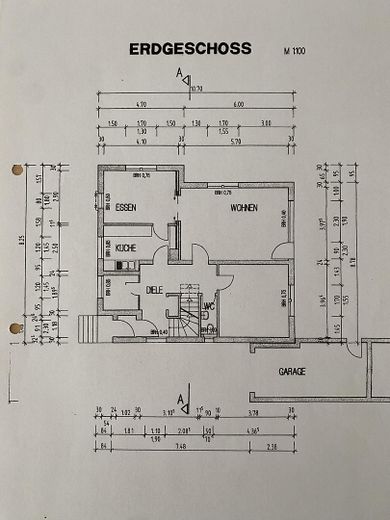
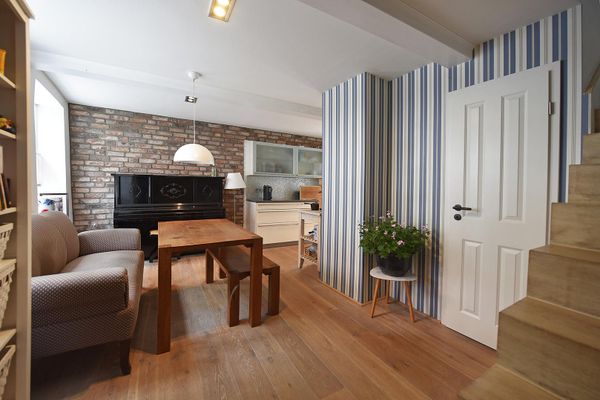
Erdgeschoß
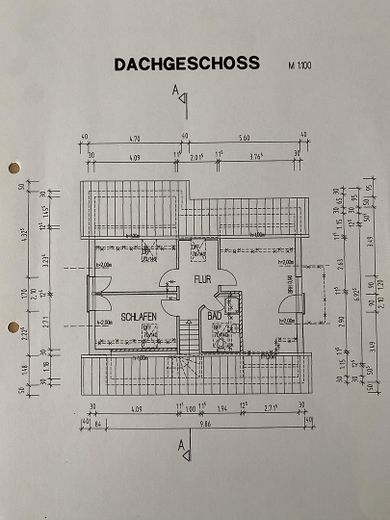
Dachgeschoß
| Type | Detached house |
|---|---|
| Living area approx. | 107 m² |
| Year built | 1966 |
| Bedrooms | 2 |
| Available from | sofort |
|---|---|
| Rooms | 6 |
| Bathrooms | 2 |
| Heating | Central heating |
| Fuel type | District heating |
| Plot area | 664 m² |
|---|---|
| Parking spaces | 3 |
| Condition | Refurbished |
| Floors in the building | 2 |
| Usable floor area | 233 m² |
| Purchase price | 410.000 € |
|---|---|
| Price per m² | 3,831.78 €/m² |
| Commission | no commission for buyers |
Calculate using this listing's purchase price. Every assumption is editable and all figures are non-binding estimates.
The initial payment is estimated as loan amount × (interest + repayment) ÷ 12. Individual lending terms, special repayments and further fees are not included. Tax, notary and agent costs may differ in your case. This is not a financing offer or financial advice.
Your inputs are calculated only in this browser and are not saved or sent to TraumImmo.
More financing calculators and assumptionsThis is a detached single-family house with garage and garden. The house, built in 1966, has been continuously renovated and maintained. It has two floors and a full basement. The upper floor has been converted into living space with three rooms and a shower room. In addition to the living room, dining room and kitchen, the ground floor has a bedroom and WC. The basement has a total area of 70sqm and has its own entrance on the garden side.
In general, the house is also in good and well-maintained condition inside. The kitchen and the winter garden should be renovated.
Your destination goes to Google Maps only when you submit the form. TraumImmo neither stores nor logs it.
The property is located close to the city in a preferred residential area of Flensburg with good transport connections. Together with only eight other single-family houses, it is situated in a quiet cul-de-sac location. The optimal southwest orientation underlines the very good plot location. Shopping facilities for daily needs, as well as schools and sports facilities, are within walking distance.
 3.100.000 € Residential and commercial building with 24 units24939 Flensburg
 535.000 € Historic Gem in Oluf-Samson-Gang – Unique Old Town House with Garden24939 Flensburg– Flensburg
 380.000 € Detached house on the Westliche Höhe24937 Flensburg– Flensburg


