| Type | Detached house |
|---|---|
| Living area approx. | 133 m² |
| Bedrooms | 2 |
| Rooms | 3 |
|---|---|
| Bathrooms | 2 |
| Plot area | 989 m² |
|---|
| Purchase price | 899.000 € |
|---|---|
| Price per m² | 6,759.40 €/m² |
| Commission | 3,57% |
Calculate using this listing's purchase price. Every assumption is editable and all figures are non-binding estimates.
The initial payment is estimated as loan amount × (interest + repayment) ÷ 12. Individual lending terms, special repayments and further fees are not included. Tax, notary and agent costs may differ in your case. This is not a financing offer or financial advice.
Your inputs are calculated only in this browser and are not saved or sent to TraumImmo.
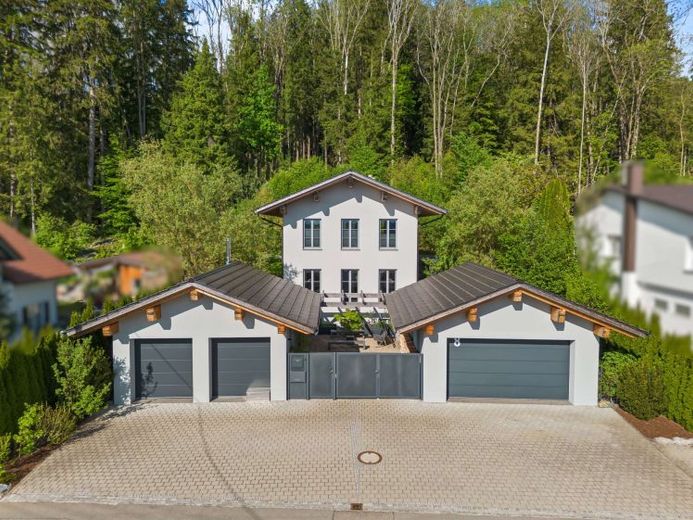
More financing calculators and assumptionsThis exceptional designer house in Wolfertschwenden, situated on the edge of the forest, combines modern architecture with timeless elegance. Generous ceiling heights, clean lines and an open loft concept define the property’s distinctive character.
The centrepiece is the light-filled living and dining area with an XL designer tiled stove, floor-to-ceiling windows and an impressive ceiling height of approximately nine metres. The open-plan, high-quality kitchen blends harmoniously into the living concept and offers plenty of space for cooking and enjoying meals. The open gallery with custom-made carpentry fittings continues the loft character and offers a variety of uses. Another room and a guest WC complete the ground floor. The basement provides a bedroom, a bathroom with natural daylight, a utility and heating room, as well as additional storage space. The converted outbuilding offers additional space with a guest room, its own bathroom and a bright workshop. The lovingly landscaped garden with conservatory, atrium courtyard, pergola, fire pit and greenhouse creates versatile outdoor areas for relaxation and retreat.
A double garage and additional outdoor parking spaces are available for vehicles. A garden shed provides additional storage space.
Your destination goes to Google Maps only when you submit the form. TraumImmo neither stores nor logs it.


