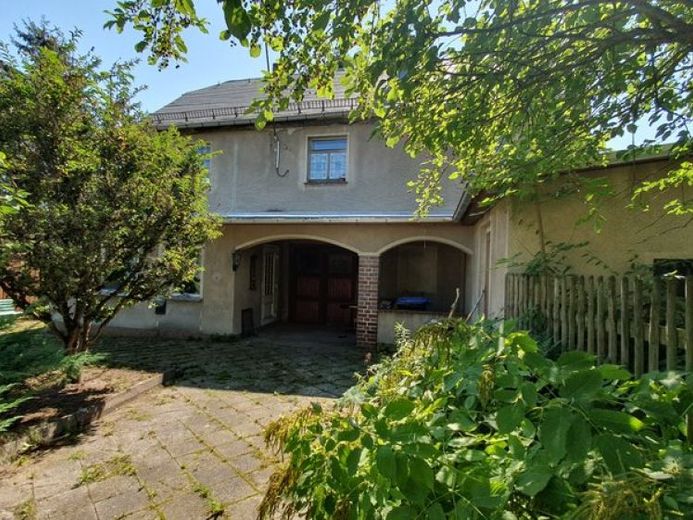
| Type | Detached house |
|---|---|
| Living area approx. | 100 m² |
| Rooms | 4 |
|---|
| Plot area | 943 m² |
|---|---|
| Usable floor area | 50 m² |
| Purchase price | 129.000 € |
|---|---|
| Price per m² | 1,290.00 €/m² |
| Commission | 3,57% (3,57% incl. MwSt.) |
Calculate using this listing's purchase price. Every assumption is editable and all figures are non-binding estimates.
The initial payment is estimated as loan amount × (interest + repayment) ÷ 12. Individual lending terms, special repayments and further fees are not included. Tax, notary and agent costs may differ in your case. This is not a financing offer or financial advice.
Your inputs are calculated only in this browser and are not saved or sent to TraumImmo.
More financing calculators and assumptionsWe are pleased to present this enchanting property on the outskirts of Chemnitz. Here, your ideas can become reality. Offered is a detached house on a plot of 943 m³. The building was constructed in 1875 and was continuously inhabited until last year. Some renovations have been carried out, but the standard can be described as very basic. The ceiling height is approximately 2.30 m. Without extensive renovations, contemporary living is not possible. Situated quietly in a second row, the property is accessible via a secured access road and cannot be seen from the street. The house welcomes visitors with a small porch. This provides access to the house and garage, as well as to the workshop and a small storage room. Most of the ground floor currently consists of storage or garage space. With an opening to the garden, one can easily imagine a spacious living room with a terrace. The ground floor also contains a bathroom, WC and utility room. Upstairs, there are a kitchen and living room, as well as a bedroom. All rooms are accessible from the spacious hallway. The attic has been partially converted. Two children's bedrooms have been created here, but they have not been used for some time. The house has a partial basement.
Your destination goes to Google Maps only when you submit the form. TraumImmo neither stores nor logs it.
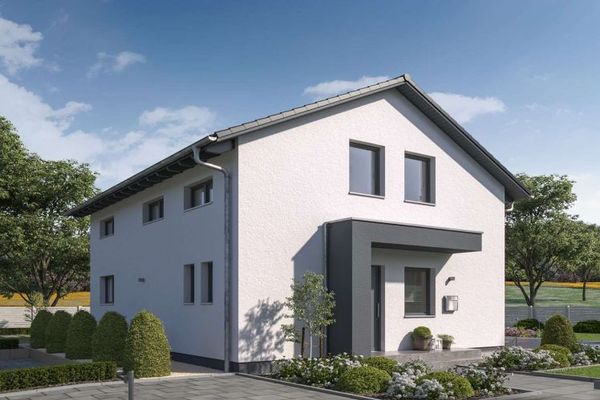 335.949 € 134 sqm house seeking a family – 600 sqm plot included09131 Chemnitz
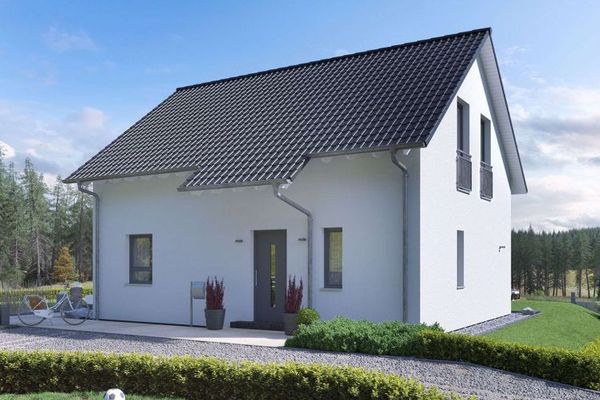 337.979 € 134sqm house, 600sqm land – you don’t need more, do you?09131 Chemnitz
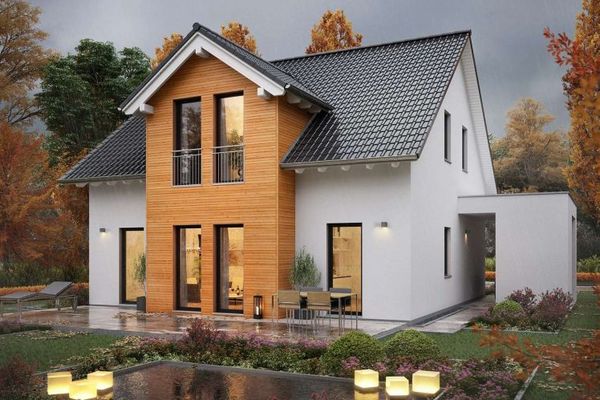 220.999 € 600sqm plot + 146sqm dream home = a beautiful future09131 Chemnitz

