| Type | Detached house |
|---|---|
| Living area approx. | 186 m² |
| Bedrooms | 3 |
| Rooms | 8 |
|---|---|
| Bathrooms | 2 |
| Plot area | 720 m² |
|---|
| Purchase price | 442.900 € |
|---|---|
| Price per m² | 2,386.57 €/m² |
| Commission | no commission for buyers |
Calculate using this listing's purchase price. Every assumption is editable and all figures are non-binding estimates.
The initial payment is estimated as loan amount × (interest + repayment) ÷ 12. Individual lending terms, special repayments and further fees are not included. Tax, notary and agent costs may differ in your case. This is not a financing offer or financial advice.
Your inputs are calculated only in this browser and are not saved or sent to TraumImmo.
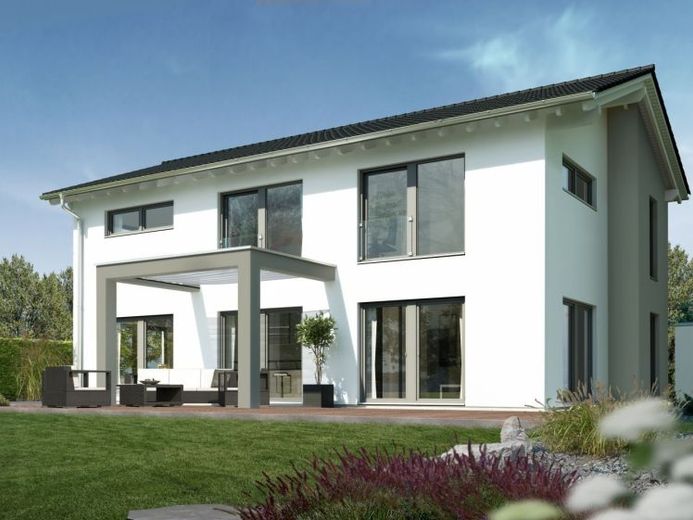
More financing calculators and assumptionsThis two-storey detached house is both classic and modern. The slight building offset skillfully interrupts the otherwise deliberately minimalist façade design. While the house presents itself discreetly on the street side, it embodies Mediterranean lightness and openness on the garden side thanks to its large glass surfaces and central pergola. This also has an effect on the interior. The rooms are bright and friendly. The meeting point on the first floor is the centrally positioned kitchen. On the top floor, in addition to the bedroom with en suite bathroom, two further rooms and a shower room adjoin the open gallery.
Your destination goes to Google Maps only when you submit the form. TraumImmo neither stores nor logs it.
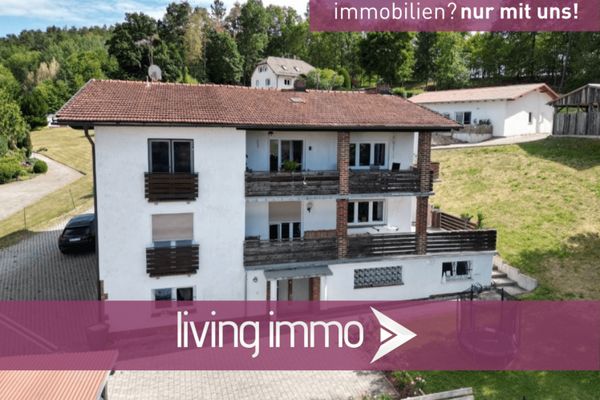 A home for two generations in a quiet residential location in Cham93413 Cham
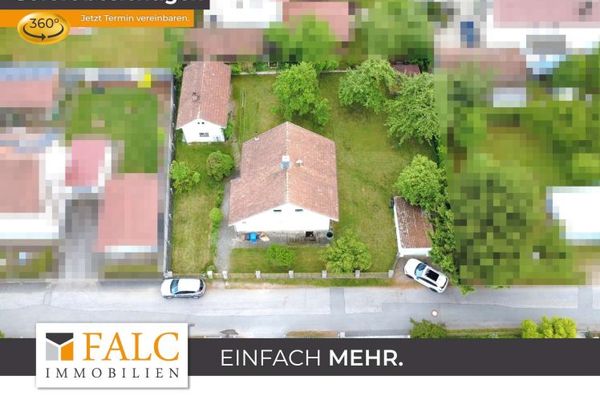 235.000 € Detached house with plenty of potential and generous outdoor space93413 Cham
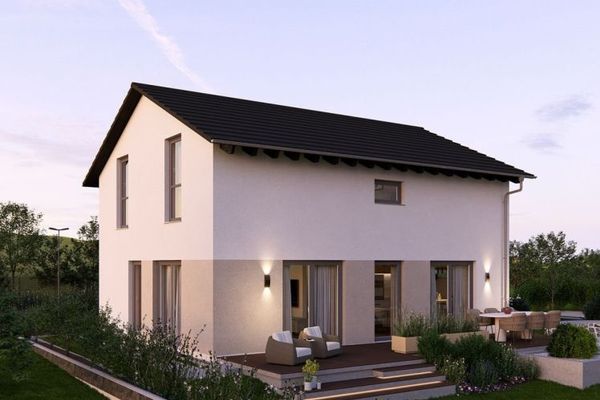 323.900 € CLEAR LINES, OPEN LIVING93413 Cham

