Terraced mid-terrace house in need of renovation with terrace and parking space – 5 rooms on approx. 70 m²
- Purchase price
- 119.900 €

- Living area
- 70 m²

- Rooms
- 5

RegionalImmobilien24
Key facts
| Type | Mid-terrace house |
|---|---|
| Living area approx. | 70 m² |
| Bedrooms | 3 |
| Rooms | 5 |
|---|---|
| Bathrooms | 1 |
| Plot area | 220 m² |
|---|---|
| Usable floor area | 70 m² |
Purchase price & costs
| Purchase price | 119.900 € |
|---|---|
| Price per m² | 1,712.86 €/m² |
| Commission | 0 |
Estimate financing and purchase costs
Calculate using this listing's purchase price. Every assumption is editable and all figures are non-binding estimates.
The initial payment is estimated as loan amount × (interest + repayment) ÷ 12. Individual lending terms, special repayments and further fees are not included. Tax, notary and agent costs may differ in your case. This is not a financing offer or financial advice.
Your inputs are calculated only in this browser and are not saved or sent to TraumImmo.
More financing calculators and assumptionsAbout this house
Property no.: 1070588
For sale is a terraced house built around 1928, currently vacant and in need of renovation. The property offers a solid structural foundation with modernization measures already completed.
The approximately 70 m² of living space is distributed across the ground floor and first upper floor.
On the ground floor, the living room is located on the right. A separate guest toilet is situated on the first stair landing. Straight ahead through the hallway is the dining room with adjoining kitchen and a view of the garden. The hallway also provides access to the basement, which offers additional usable and storage space. From the basement, both the laundry room and the covered terrace and garden can be reached. The garden contains a small wooden garden shed, serving as additional storage or usable space.
The first upper floor comprises a children's room and a bedroom with an adjoining third room, suitable, for example, as an office or dressing room. The first-floor bathroom with natural light is equipped with a bathtub.
The following renovation work has been carried out on the house to date: Around 1993, the roof was re-covered with bitumen shingles, including reconstruction of the chimney. The condensing heating system was installed around 1996; in addition, the drinking water and wastewater pipes throughout the property were replaced. The façade was re-plastered around 2006, and plastic windows were installed around 2011.
The exterior area includes a covered terrace built around 1996, a plot of approximately 220 m² with a shed, and an outdoor parking space.
Location
Area and routes
Plan a route
Your destination goes to Google Maps only when you submit the form. TraumImmo neither stores nor logs it.
More houses in Chemnitz
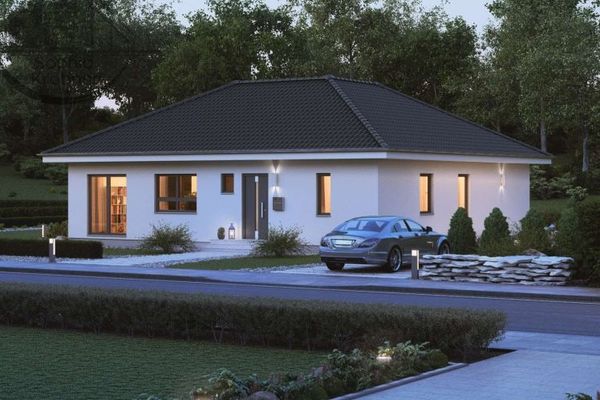 472.769 € 1,000 sqm of greenery, 138 sqm house – relaxing after work in your own garden09114 Chemnitz
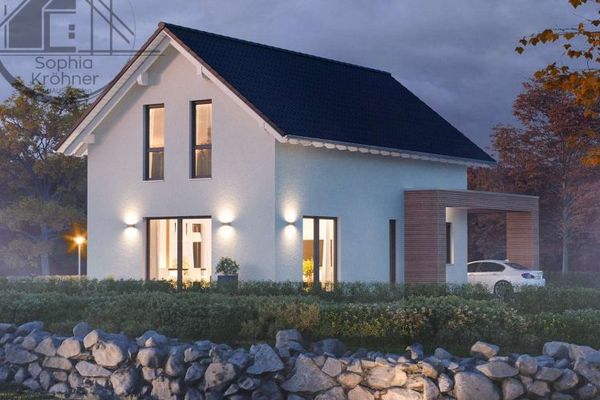 428.939 € 1,000 sqm of greenery, 127 sqm house – relaxing after work in your own garden09114 Chemnitz
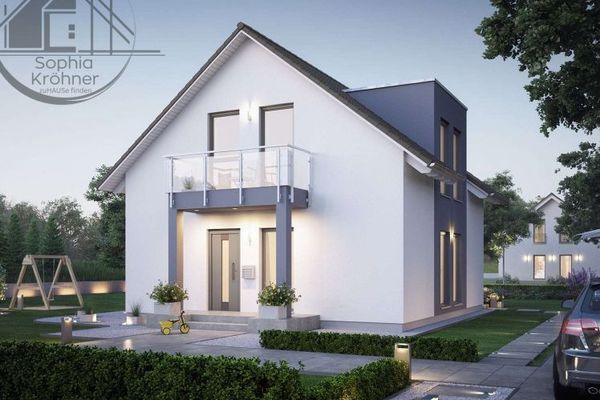 431.549 € Finally, space: 135 sqm house, 1,000 sqm garden – yours?!09114 Chemnitz
RegionalImmobilien24