About this dream industry property
Property Description
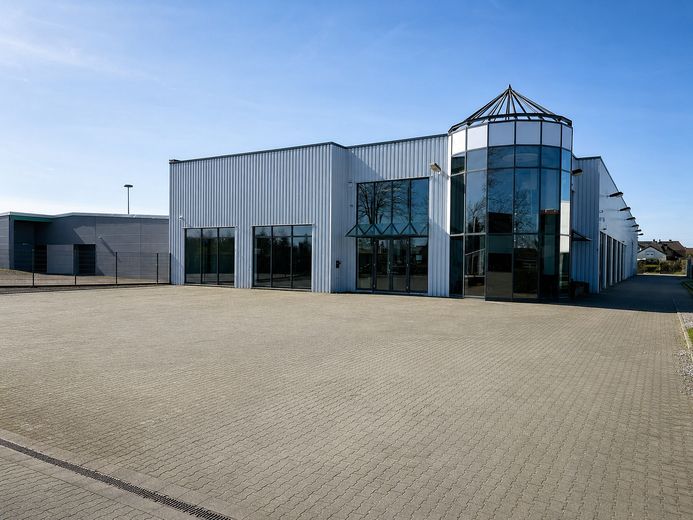
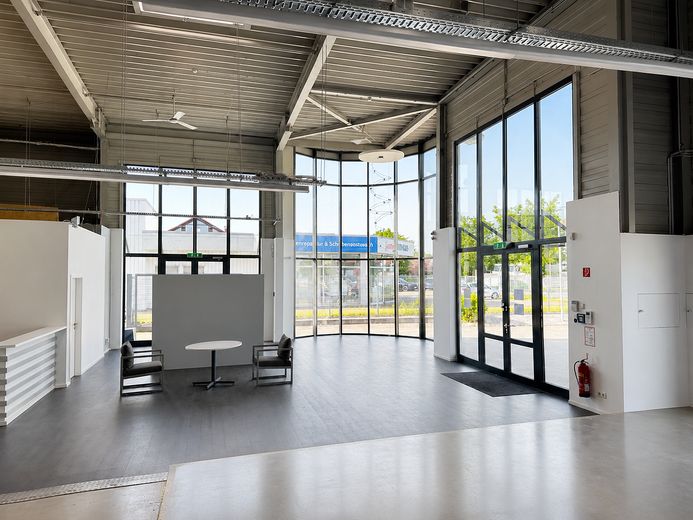
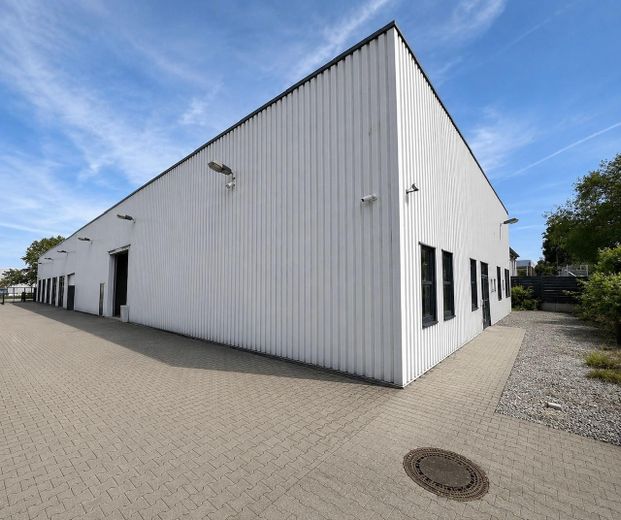
Representative, very well-maintained commercial property in Hamm with approx. 1,500 m² of usable space on a fully paved and fenced plot of approx. 2,744 m². The property combines substantial warehouse space, fully developed office and social infrastructure, as well as an architecturally striking exterior appearance through a full-height glass façade with a characteristic glass tower at the main entrance.
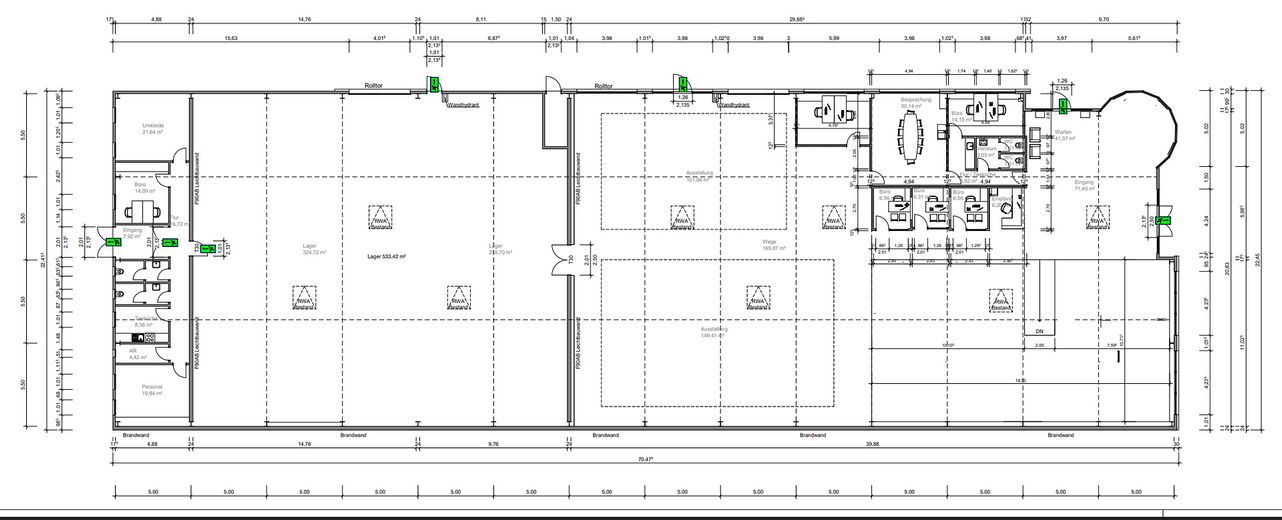
The property is divided into two sections separated by fire walls, which are connected by an internal connecting door. This means the property can be used as a single unit and is also basically divisible into two separate units (from approx. 640 m²; conditions for partial areas on request).
Section 1 (representative, approx. 900 m²):
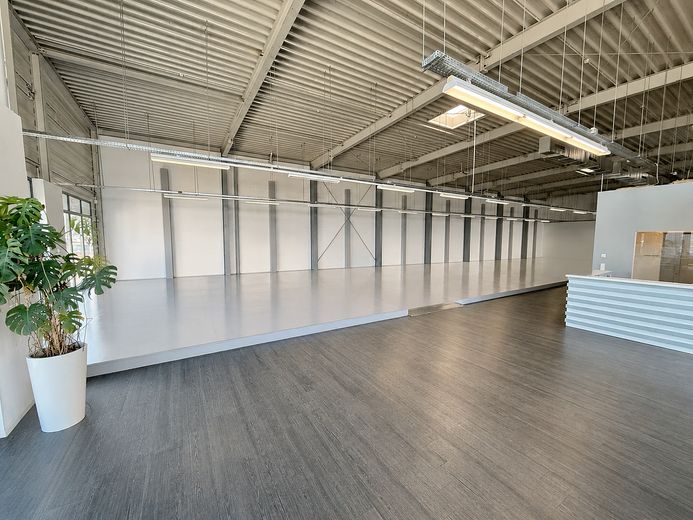
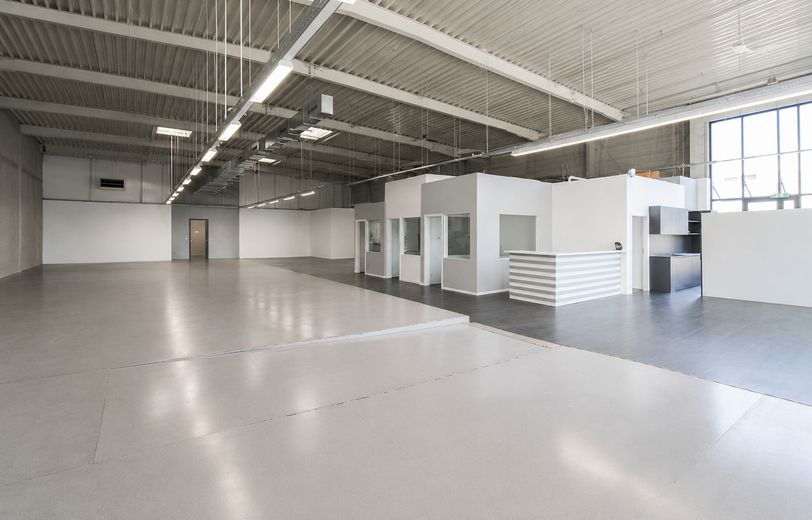
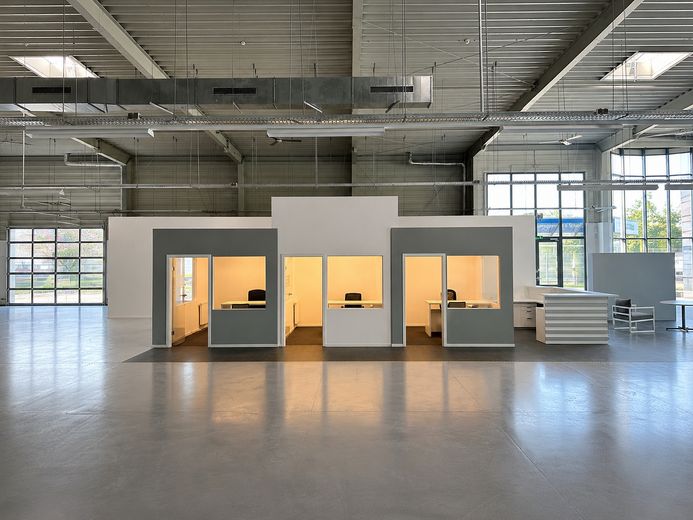
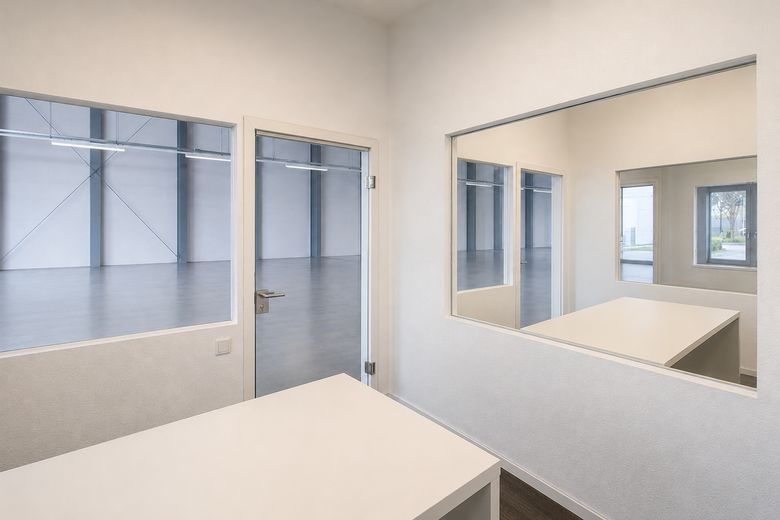
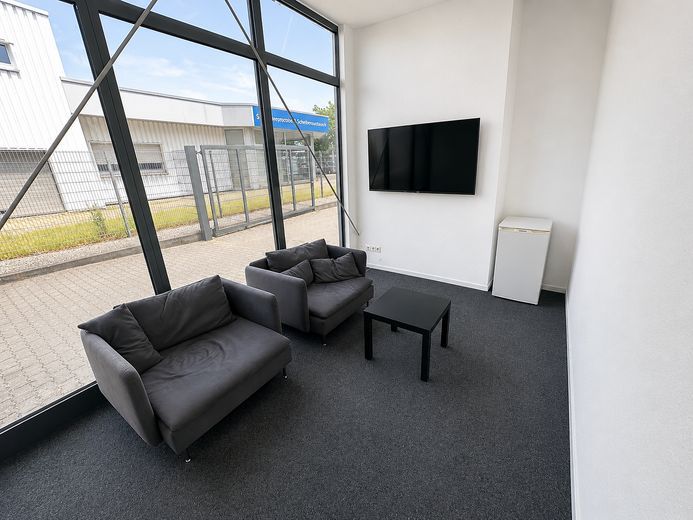
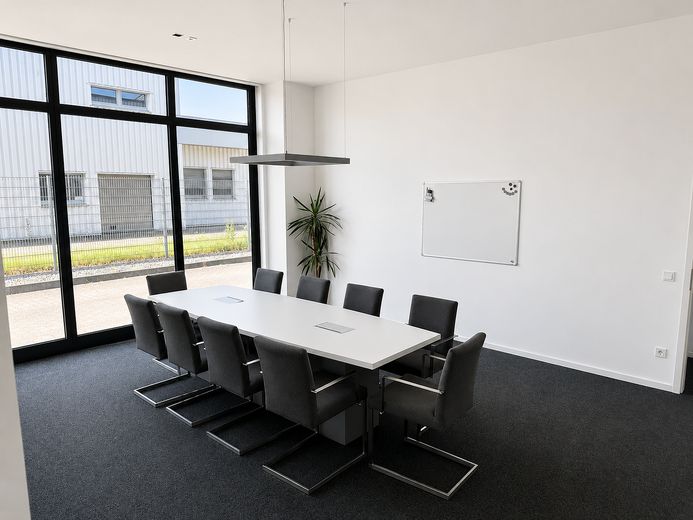
The entrance area with full-height glazing all around creates a high-quality reception situation. Adjacent to this is a spacious showroom and exhibition area with high-quality flooring and an integrated presentation podium. Several enclosed office units with glass elements facing the hall offer a direct view of the exhibition and sales area – ideal for sales use, as the offices can keep the exhibition in view at all times. The section is complemented by a conference room for up to ten people as well as a lounge. A sectional door enables direct access.
Section 2 (operational, approx. 640 m²):
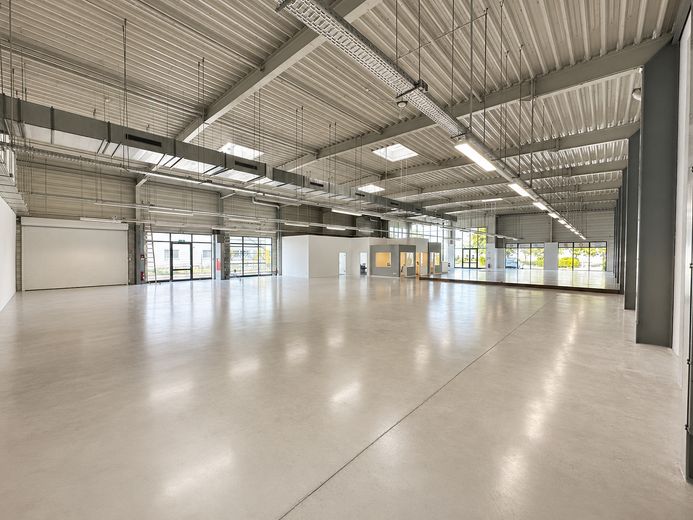
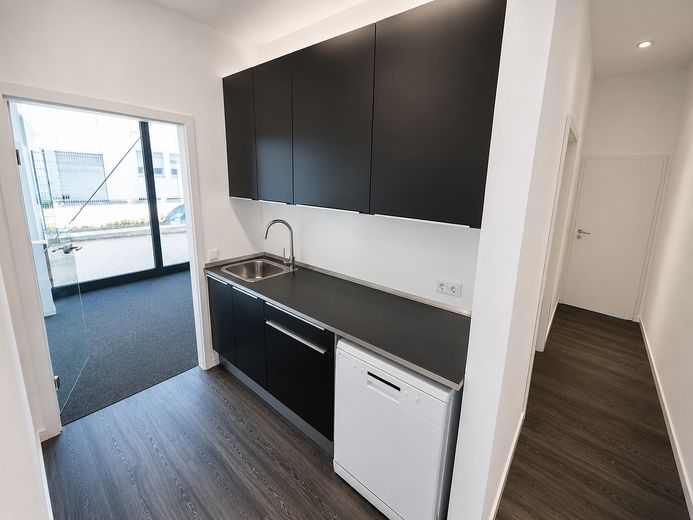
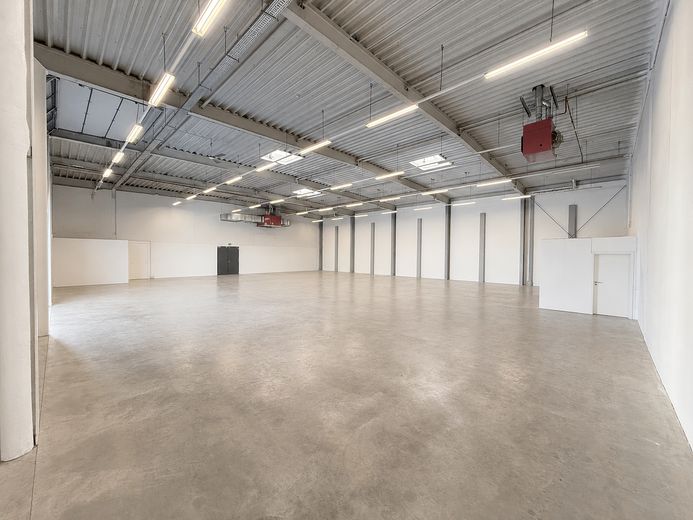
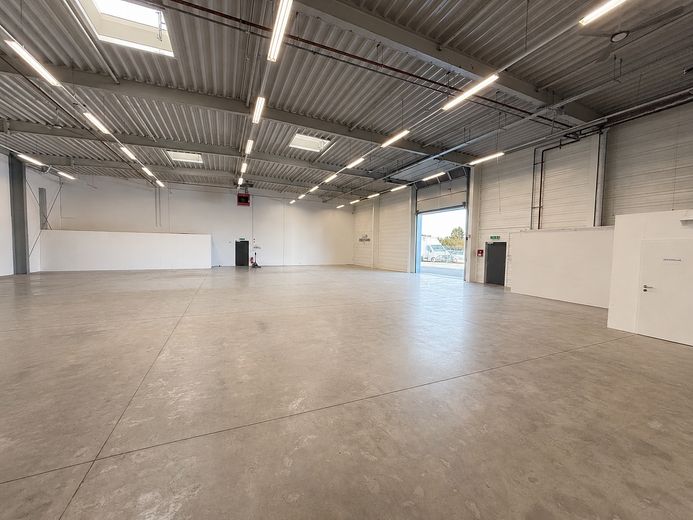
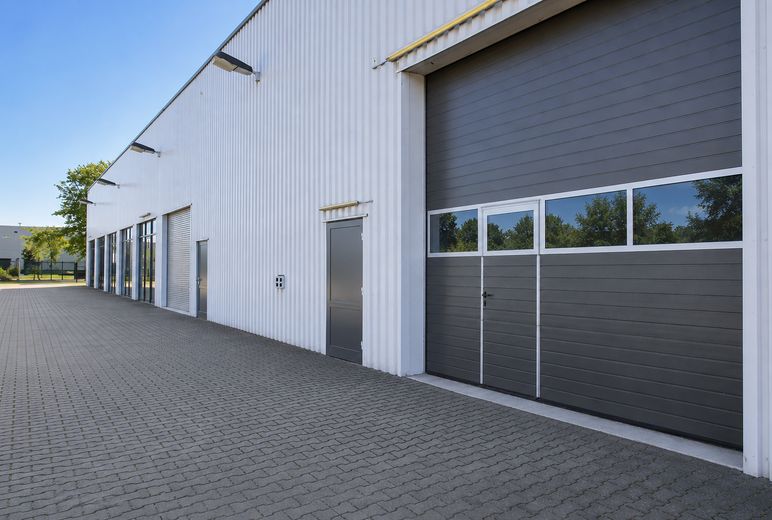
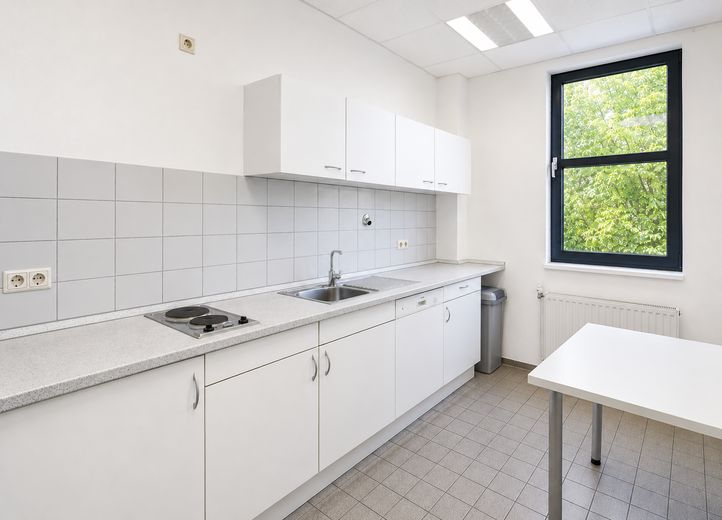
Open, column-light floor plan with level concrete floor, clear height up to approx. 7 m and a large-format sectional door (approx. 4 x 4 m) for direct truck and van access. This section has its own office area with separate access, a fully equipped kitchen as well as sanitary rooms, making it suitable for storage, logistics and processing uses.
Warehouse and office areas are fully heatable; thanks to good thermal insulation, the property remains pleasantly temperate year-round. With energy efficiency class A, the building is one of the very energy-efficient commercial properties – an increasingly relevant cost advantage. A fire alarm system and burglar alarm system are both connected to a monitoring center, as well as a smoke extraction system (RWA) and an EV charging station on the site.
Possible uses:
Storage and logistics, wholesale with exhibition/showroom, trade or craft business with exhibition and storage needs, storage technology, equipment and machinery rental, etc. Also suitable as an exhibition and sales area for vehicles (car trade/exhibition): glass front, parking spaces and truck access provide ideal conditions for a representative vehicle presentation.
The following uses cannot be considered: events, gastronomy/entertainment venues, religious facilities.
The property was built in 1999, is in well-kept condition and is available immediately (handover emptied, swept clean). Total rent €8,500 per month plus ancillary costs and VAT; partial areas on request. The landlord has opted for VAT (rent plus 19% VAT, neutral for tenants entitled to deduct input tax).
Furnishing
General:
- Year of construction 1999, well-kept condition, fully developed – immediately usable without major prior investment
- Total area approx. 1,500 m², plot approx. 2,744 m²
- Energy efficiency class A
- Divisible into two units (from approx. 640 m²)
Warehouse areas:
- Several areas separated by fire walls, rentable individually or together
- Clear height up to approx. 7 m
- 1 sectional door per area; rear area with large-format door (approx. 4 x 4 m) for direct truck access
- Level concrete floor in the operational area, high-quality flooring in the showroom area
- Ceiling lighting, supplemented by natural roof lights
- Integrated presentation podium in the front area
- Heatable, good thermal insulation
Office and functional areas:
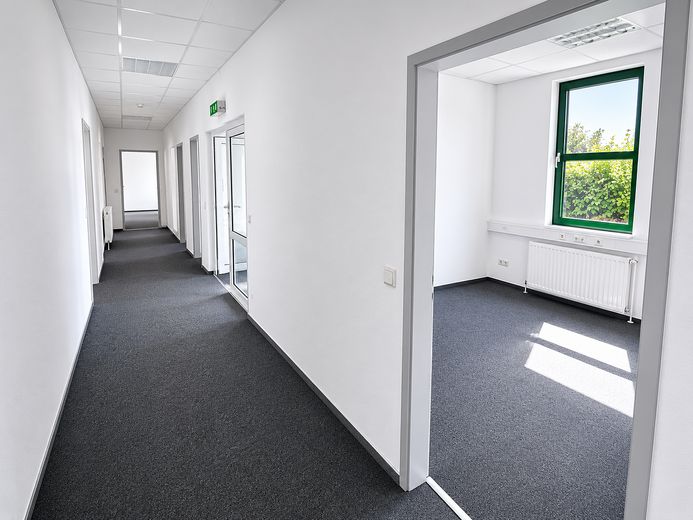
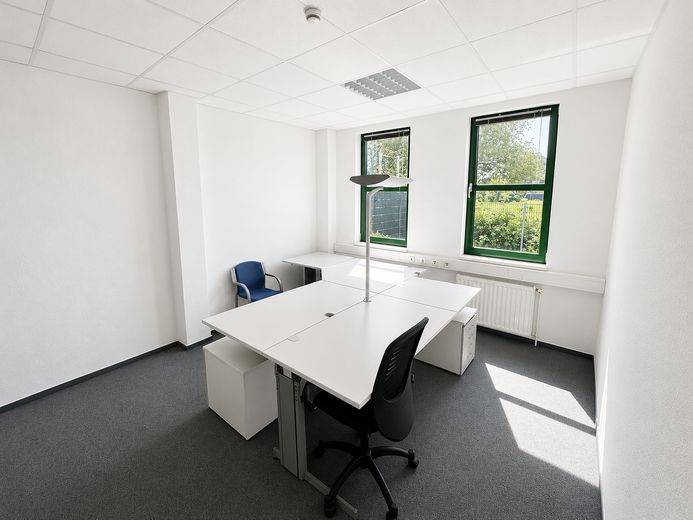
- Several enclosed individual offices in both areas
- Offices with carpet, suspended ceiling and daylight
- Integrated office units with glass view to the hall (rear area)
- Conference room for approx. 10 people with daylight
- Lounge
- Reception desk in the entrance area
- Two kitchen/tea kitchen areas (one per wing)
- Sanitary rooms (women/men) in both areas
Technology & security:
- Fire alarm system connected to monitoring center
- Smoke extraction system (RWA)
- EV charging station on the site
- DSL/IT cabling
Entrance & outdoor area:
- Representative main entrance with full-height glass façade and glass tower
- 19 paved parking spaces
- Fully paved and fenced plot
- Sufficient maneuvering area for trucks and vans, outdoor lighting
Terms:
- Available immediately (emptied, swept clean)
- Total rent €8,500 / month plus ancillary costs and VAT
- Partial areas on request
- Not possible: events, gastronomy/entertainment venues, religious facilities
Other
The rental is made directly by the owner (no commission). Viewings by appointment. Please submit inquiries with a brief note on the intended use and the company.
Location
What's nearby?
Location data is currently unavailable for this area.
Plan a route
The destination is sent to Google Maps only after submission and is not stored or logged by TraumImmo.
Location description
The property is located in an established commercial area in the west of Hamm, on the eastern edge of the Ruhr region. Hamm is strategically located in the triangle formed by the economic centers of Dortmund, Münster and Bielefeld and is well connected via the supra-regional motorway network.
Connections:
- A1 approx. 7 km / around 10 minutes by car (towards Dortmund, Münster, Cologne)
- A2 quickly reachable via the A1 (towards Hanover, Berlin)
- Dortmund approx. 30 minutes, Münster approx. 35 minutes
- Hamm main station approx. 5 km (connections incl. to Dortmund, Münster, Paderborn)
- Dortmund Airport approx. 30 minutes
The commercial area is well developed and characterized by functioning infrastructure of commercial enterprises, service providers and local suppliers. The access road is generously laid out and allows problem-free deliveries by trucks and articulated lorries. The fully paved and fenced plot offers 19 parking spaces as well as sufficient maneuvering area.
This makes the location suitable both for regional distribution and logistics concepts and for businesses with field service, delivery traffic or customer visits in the metropolitan area.