| Living area approx. | 63 m² |
|---|
| Rooms | 3 |
|---|---|
| Bathrooms | 1 |
| Plot area | 1161 m² |
|---|---|
| Usable floor area | 63 m² |
| Rent excluding bills | 340 € |
|---|---|
| Service charge | 250 € |
| Purchase price | 57.500 € |
| Price per m² | 914.44 €/m² |
| Commission | 3,57% (3,57% inkl. MwSt.) |
Calculate using this listing's purchase price. Every assumption is editable and all figures are non-binding estimates.
The initial payment is estimated as loan amount × (interest + repayment) ÷ 12. Individual lending terms, special repayments and further fees are not included. Tax, notary and agent costs may differ in your case. This is not a financing offer or financial advice.
Your inputs are calculated only in this browser and are not saved or sent to TraumImmo.
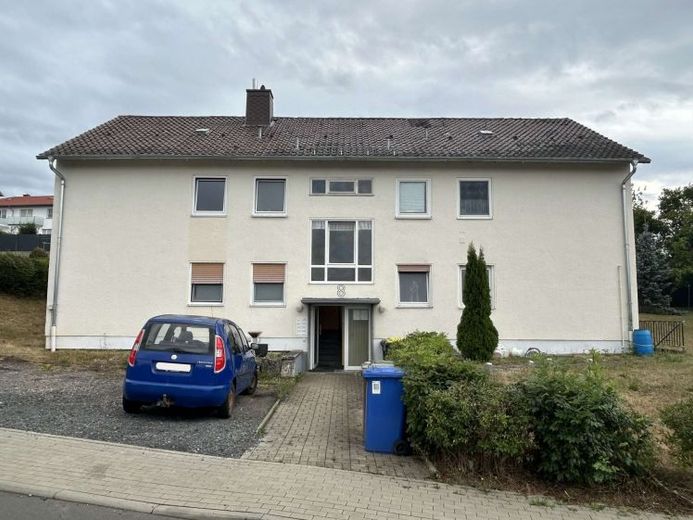
More financing calculators and assumptionsThe property is an apartment in a multi-family building constructed in 1960, with four identical 3-room, kitchen and bathroom apartments. The apartment was extensively renovated in 1998 (bathroom, electrical system, ...). Heating is provided by a Vaillant gas condensing boiler newly installed in 2016. A central hot water supply was also installed at the same time.
This well-designed 3-room apartment is located on the upper floor on the left-hand side. It features a spacious living room with a balcony and two further rooms that can be used as bedrooms, children's rooms or for other purposes. There is also a kitchen with a functional layout and a bathroom with a window and a shower-bath. The apartment also includes two cellar rooms and a storage compartment in the attic.
The building has a fibre-optic connection, which is not currently in use. The roof appears to be in solid condition, and the cellar is in good condition for a building of this age.
The spacious outdoor area, as well as the laundry room in the cellar and the drying room in the attic, can be shared by all residents of the building.
Your destination goes to Google Maps only when you submit the form. TraumImmo neither stores nor logs it.


