About this house
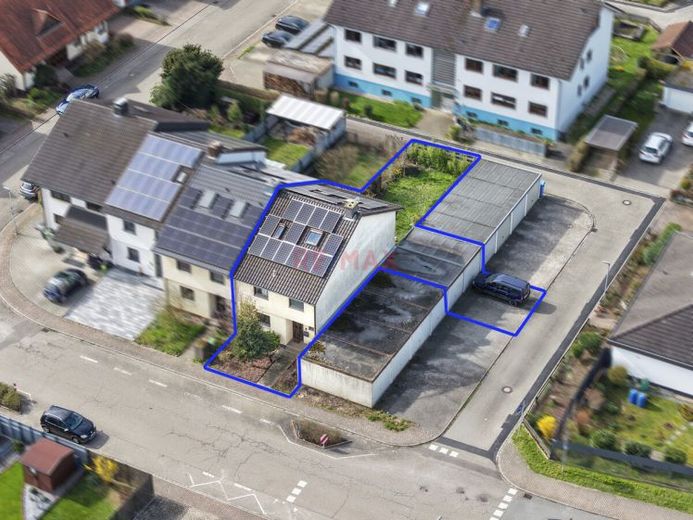
Terraced end house on hereditary lease + garden + two garages
You enter the end-of-terrace house through the entrance area, which offers space for coats and everyday family life with children. From here, you reach the central living area, which functions as the home's natural meeting point. The living and dining area can be furnished flexibly and offers ample space for playing together, homework, and family meals. Thanks to the clear layout, walking routes remain short and everyday life is easy to organize.
Adjacent to the living area, the balcony provides a pleasant extension outdoors. It is suitable for a small seating area, herbs, or as a sheltered place to get some fresh air briefly while still keeping an eye on everything indoors.
In the upper areas of the house, there are a total of four rooms available. This makes it easy to realize a master bedroom, one or two children's rooms, as well as an additional room for a home office, guests, or hobbies. The room sizes offer flexibility for child-friendly furnishing, storage space, and retreat areas, so that every family member finds their place.
In addition, the basement provides valuable usable space. Supplies, seasonal items, sports equipment, or toys can be stored here in an organized way. Depending on the layout, the area is also suitable for washing and drying or a small workshop or craft zone.
With around 120 m² of living space and a plot of 209 m², this house offers a solid basis for families who value clear structures, sufficient space, and practical ancillary areas. The year of construction 1980 stands for proven substance that can be modernized as desired and adapted to your own needs.
At:
https://tour.ogulo.com/pU0y
there is an online viewing for you. Please use the opportunity to view the house online in advance.