| Type | Block of flats |
|---|---|
| Living area approx. | 1194 m² |
| Rooms | 44 |
|---|
| Plot area | 1489 m² |
|---|
| Purchase price | 1.680.000 € |
|---|---|
| Price per m² | 1,406.71 €/m² |
| Commission | 0 |
Calculate using this listing's purchase price. Every assumption is editable and all figures are non-binding estimates.
The initial payment is estimated as loan amount × (interest + repayment) ÷ 12. Individual lending terms, special repayments and further fees are not included. Tax, notary and agent costs may differ in your case. This is not a financing offer or financial advice.
Your inputs are calculated only in this browser and are not saved or sent to TraumImmo.
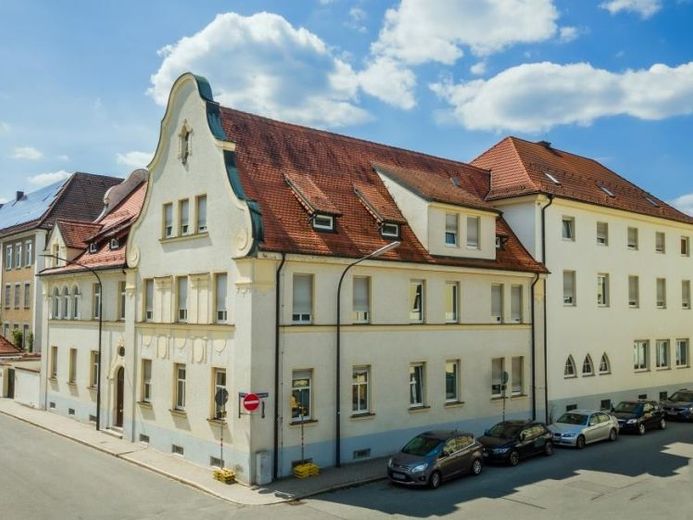
More financing calculators and assumptionsThe monastery offered was used as a convalescent home by the "Order of the Poor School Sisters." It primarily served as a retirement residence for the sisters. Constructed as a two-story, rendered solid building with an L-shaped floor plan in an attractive corner location. The property comprises the monastery, a garage and a garden house.
The rear part of the property is connected by a small section to the adjacent kindergarten. The monastery’s enclosure consists partly of walls and fences. The monastery and the park-like grounds are well maintained and in an appealing condition.
The front and older main section is listed in the Bavarian Monument Atlas, featuring a curved gable, volute gable and rendered detailing, in a Baroque Revival style dating from 1907. Decorated with contrasting-color cornices and ornamental elements. The later-added rear section is offset in height and dates from 1927.
A total of 1194.28 m² without basement, and 1593.54 m² including basement, of usable floor space is available, with 44 large and small rooms and three bathrooms distributed across the various levels on a 1,489 m² plot. The gross floor area is 2534 m².
The most recent modernizations took place between 2000 and 2021. Almost all windows have been replaced, and the electrical installation has been upgraded and is in keeping with current standards. A new floor was installed in the chapel, along with plastic windows and blinds behind the exterior ornamental windows. The paving in the courtyard and the wastewater pipes running through the courtyard were also renewed. The roof of the rear extension dates from approximately 2003.
The garden house is located at the southwest corner and forms part of the enclosure; both are also listed as historic monuments. The courtyard features a covered seating area, while the rear section has a roof terrace and a light well with access to the kitchen.
Layout:
on the ground floor, the gatehouse, three rooms, a common room, a meeting room, various sanitary rooms, a dining room, a hall and two storage rooms.
On the 1st upper floor, the chapel, sacristy, an office and WCs, ten sisters’ rooms (with washbasins in the rooms) and a common room.
Then on the 2nd upper floor, a further ten sisters’ rooms (with washbasins in the rooms), bathrooms and WCs, three unused rooms and various workrooms.
The attic or loft has not been developed.
The garage (approx. 2003) is a prefabricated garage with an up-and-over door.
Your destination goes to Google Maps only when you submit the form. TraumImmo neither stores nor logs it.
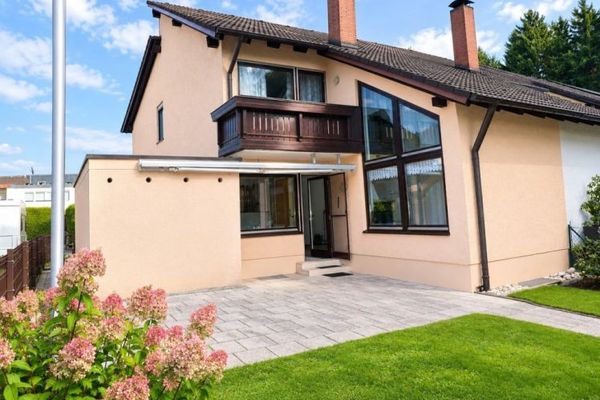 369.000 € Prime location on the edge of the forest! Well-maintained semi-detached house with a large garden in Weiden-West92637 Weiden
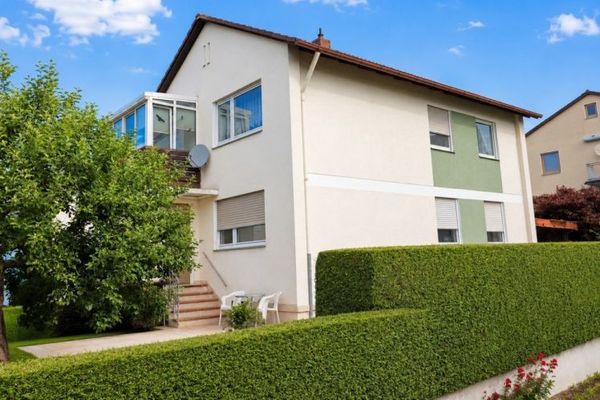 403.000 € Top location in Weiden Ost! Attractive single-family or two-family house with garage and conservatory92637 Weiden
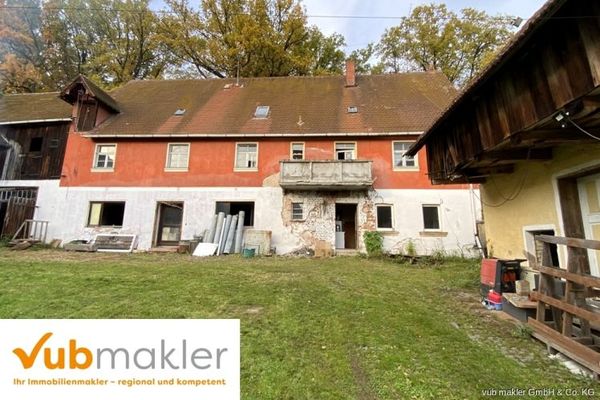 410.000 € Weiden/nearby: Four-sided farm with approved renovation concept (6 residential units) land reference value €25092637 Weiden

