Seite
Seite
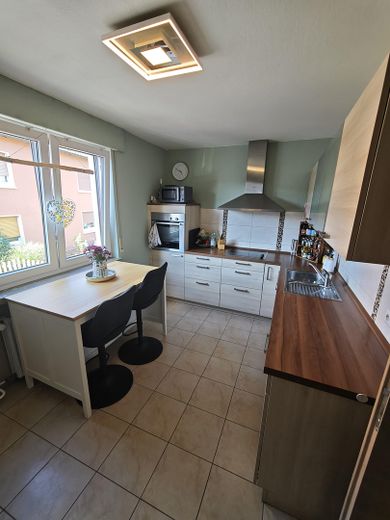
Küche
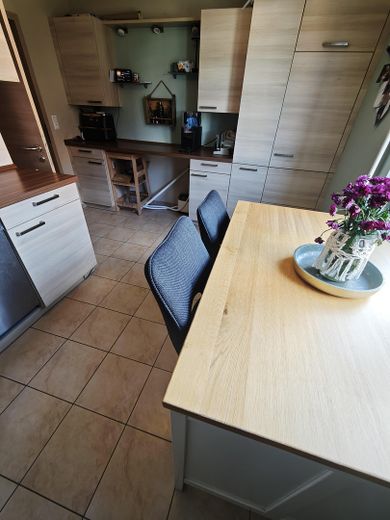
Küche
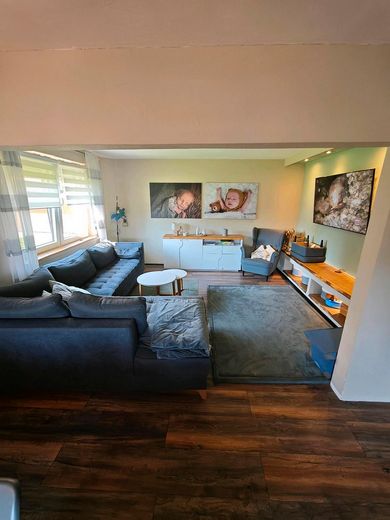
Wohnzimmer
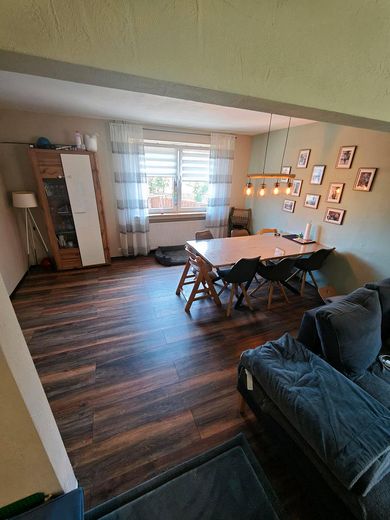
Essbereich Wohnzimmer
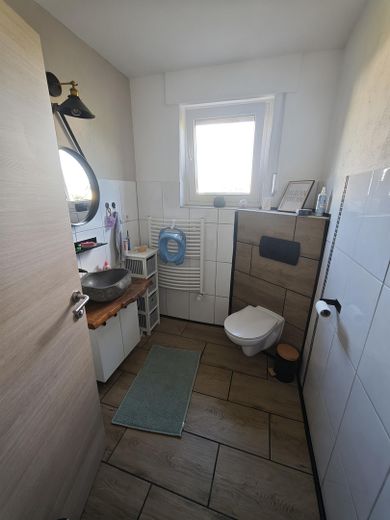
Gäste WC
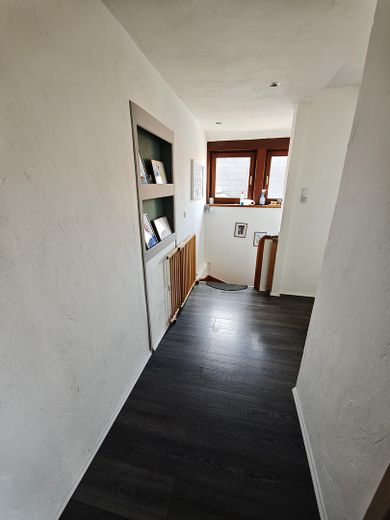
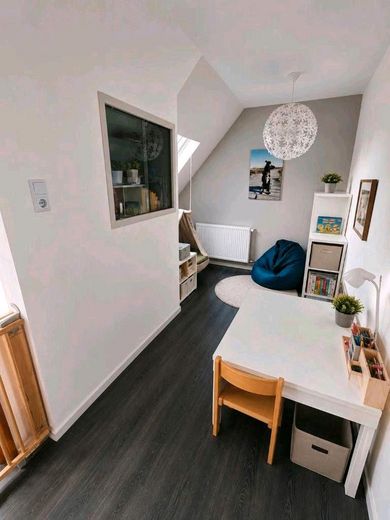
offender Bürobereich
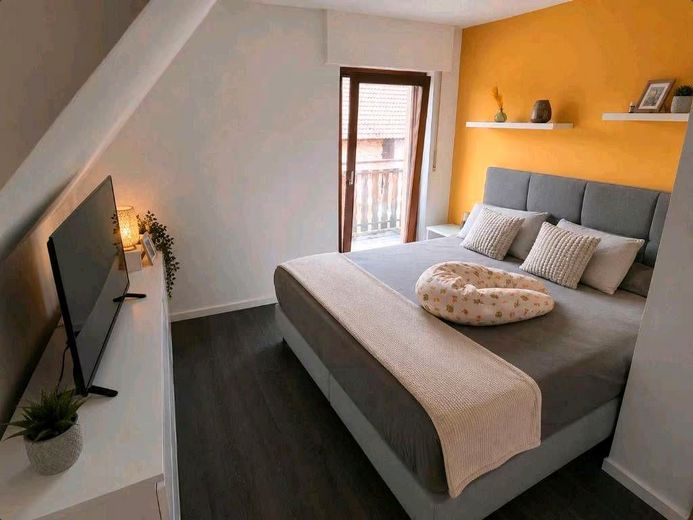
Schlazimmer mit Balkon
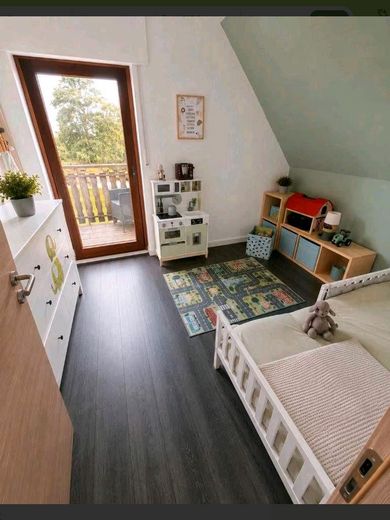
Kinderzimmer 2 mit Balkon
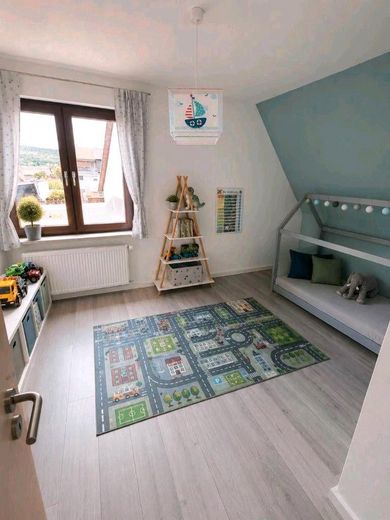
Kinderrzimmer ohne Balkon
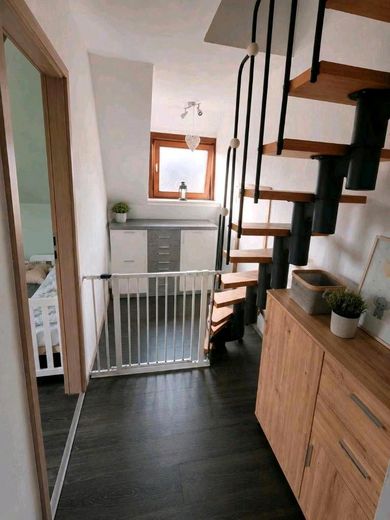
Flur zum Dachgeschoss
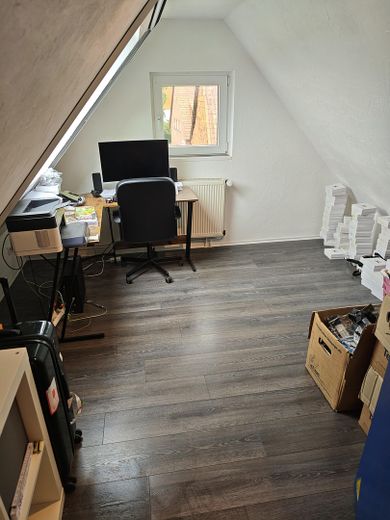
Dachboden Zimmer 1
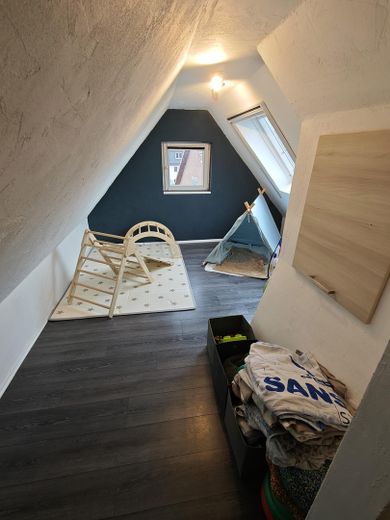
Dachboden Zimmer 2
Published on 15/07/2026 · Last checked on 10/08/2026


| Type | Single Family House |
|---|---|
| Living Area ca. | 130 m² |
| Free From | Nach Vereinbarung |
|---|---|
| Rooms | 6 |
| Property Area | 255 m² |
|---|---|
| Construction Year | 1964 |
| Condition | Well kept |
| Heating Type | Central heating |
| Firing Type | Gas |
| Storeys | 2 |
| Bathrooms | 2 |
| Selling Price | 234.000 € |
|---|---|
| Price per m² | 1,800.00 €/m² |
| Courtage | no courtage for buyers |
Family home with space, regularly modernized and low-maintenance garden in Rinteln-Engern
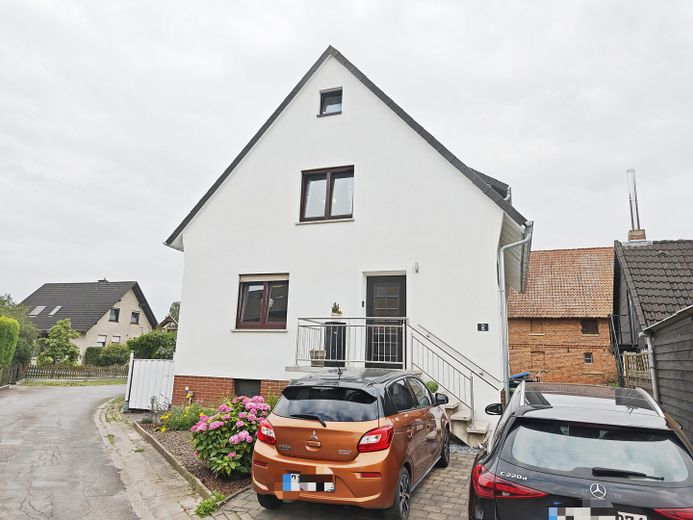
This charming detached house offers approximately 130 m² of living space, 6 rooms and 5 possible bedrooms, providing ideal conditions for families who value generous living. The house, built in solid construction in 1964, has been continuously modernized over the years and adapted to the needs of its residents.
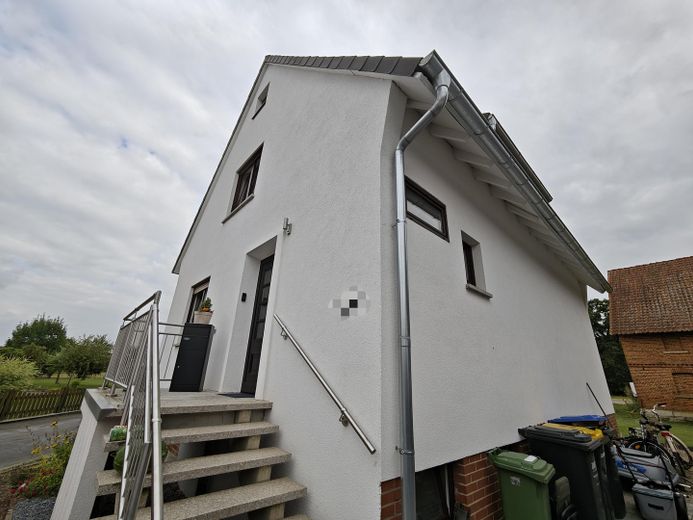
Even upon entering, the modernly designed ground floor impresses with a welcoming entrance area including a coat closet. The separate kitchen offers sufficient space for everyday family life. The guest WC, completely renovated in 2022, as well as the spacious living and dining room create a pleasant living atmosphere and form the heart of the house.
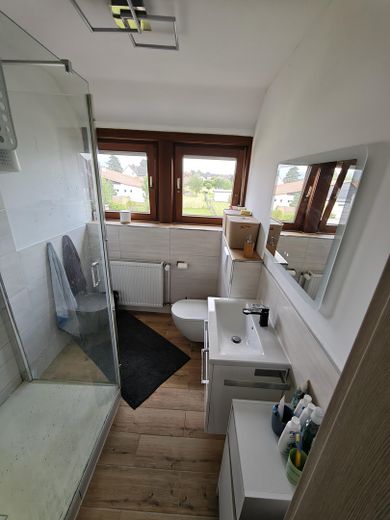
On the upper floor, you will find three bedrooms, a daylight bathroom with shower, and an open office area, which is ideal for working from home or as a reading nook. A balcony complements this floor and offers additional space.
The converted attic features two more bright and cozy rooms that can be used flexibly as children’s, guest, hobby, or study rooms.
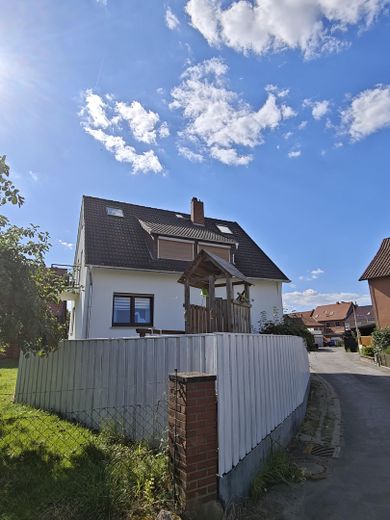
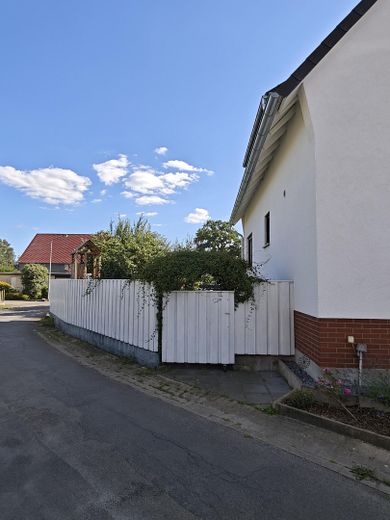
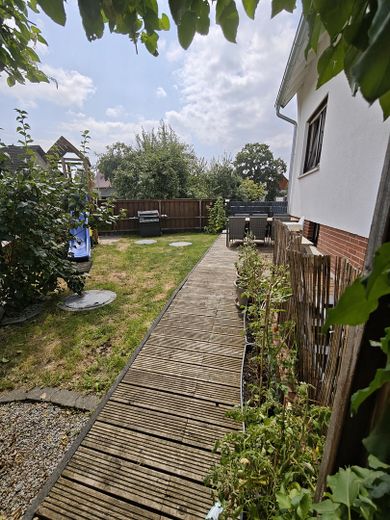
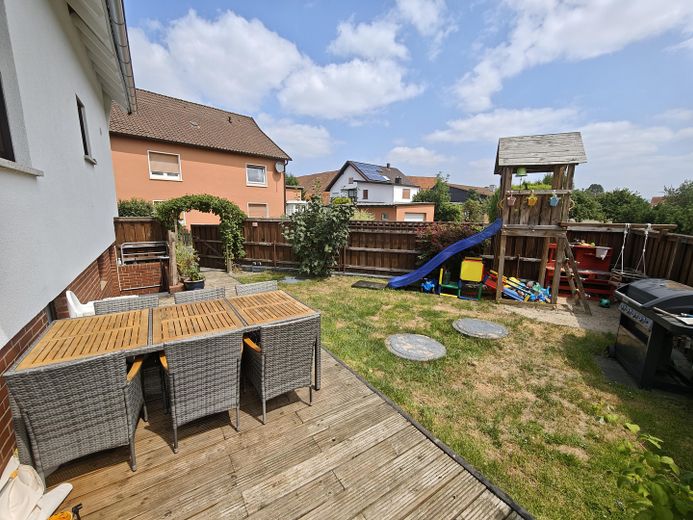
The fully basemented area offers plenty of storage space as well as practical utility areas. The basement also contains an attached and approved fireplace. The low-maintenance garden has been deliberately kept manageable and offers a sheltered, hardly visible seating area – perfect for relaxing summer evenings. Two parking spaces round off the offer.
Modernizations at a glance
Plastic insulated windows on the ground floor (approx. 6 years old)
Renovated guest WC (2022)
New floor coverings on the ground and attic floors (2020)
New interior doors (2022)
All basement windows renewed (2020)
New main bathroom (2023)

Complete façade renovation and new stainless steel railing as well as new gutters (2024)
New gas heating (approx. 2019)
An ideal home for families or anyone looking for plenty of space to live and work under one roof. Feel free to arrange a viewing appointment and see for yourself the generous amount of space this property offers.
Broker inquiries not desired.
Location data is currently unavailable for this area.
The destination is sent to Google Maps only after submission and is not stored or logged by TraumImmo.
The house is located in the popular Rinteln district of Engern. The quiet residential location combines pleasant living with excellent transport connections. The town center of Rinteln as well as shopping facilities, schools and kindergartens can be reached quickly. The A2 motorway is also only a few minutes away and provides good connections toward Hanover and Bielefeld.
