| Type | Detached house |
|---|---|
| Living area approx. | 129 m² |
| Bedrooms | 3 |
| Rooms | 7 |
|---|---|
| Bathrooms | 2 |
| Plot area | 442 m² |
|---|---|
| Usable floor area | 136 m² |
| Purchase price | 749.436 € |
|---|---|
| Price per m² | 5,798.79 €/m² |
| Commission | no commission for buyers |
Calculate using this listing's purchase price. Every assumption is editable and all figures are non-binding estimates.
The initial payment is estimated as loan amount × (interest + repayment) ÷ 12. Individual lending terms, special repayments and further fees are not included. Tax, notary and agent costs may differ in your case. This is not a financing offer or financial advice.
Your inputs are calculated only in this browser and are not saved or sent to TraumImmo.
More financing calculators and assumptionsGrand architecture. Cleverly planned.
Sometimes it does not take more living space - but the right planning.
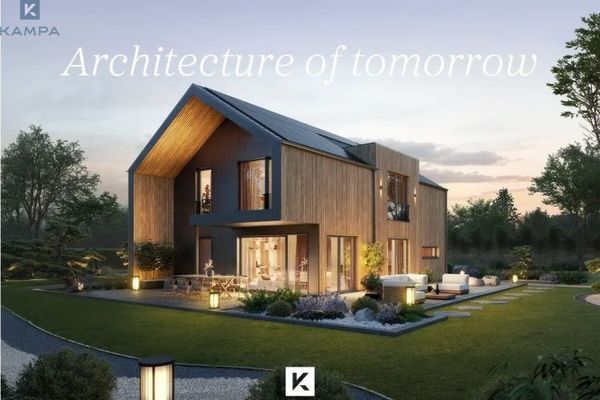
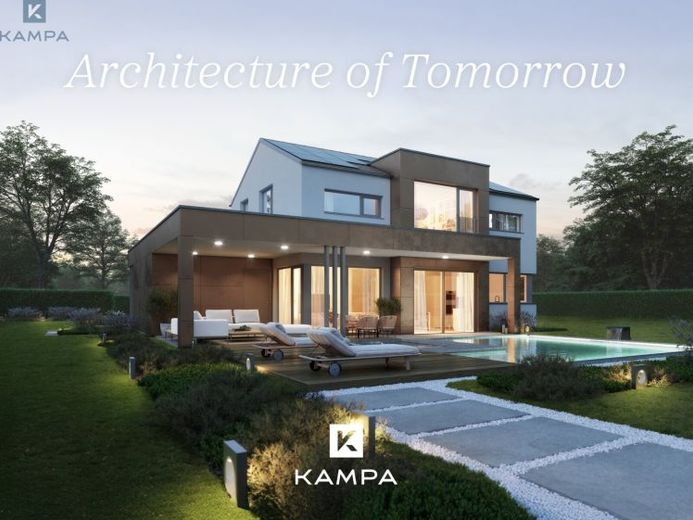
The KAMPA Concept 2.1 shows how modern living, exceptional architecture and a well-thought-out room layout can be combined.
As soon as you enter, a generous entrance area welcomes you and leads you into the open-plan living and dining area - the heart of family life. Large window areas let plenty of daylight into the rooms and create a pleasant connection between house and garden.
A separate study on the ground floor offers additional flexibility and can, for example, be used as a home office, guest room or for individual hobbies.
On the top floor, a generous parents’ area with its own dressing room, two bright children’s rooms and a high-quality family bathroom await you. The open gallery elegantly connects both levels and gives the house a special architectural effect - a detail that significantly shapes the character of the Concept 2.1.
The Concept 2.1 stands for an architecture in which the focus is not solely on the size of the house, but on a well-thought-out use of the available living space.
In addition, the house offers numerous options for individual planning and fittings. We will be happy to show you in a personal consultation which variants are suitable for your personal ideas and the respective structural conditions.
Your destination goes to Google Maps only when you submit the form. TraumImmo neither stores nor logs it.