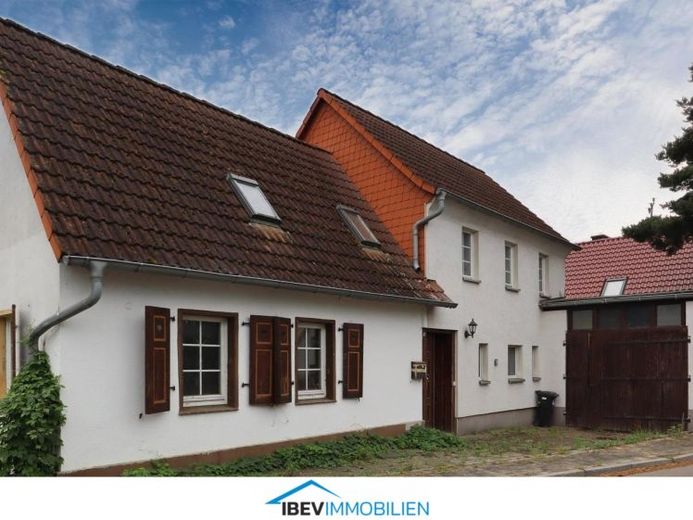
| Type | Detached house |
|---|---|
| Living area approx. | 115 m² |
| Bedrooms | 3 |
| Rooms | 4 |
|---|---|
| Bathrooms | 1 |
| Plot area | 360 m² |
|---|---|
| Usable floor area | 120 m² |
| Purchase price | 115.000 € |
|---|---|
| Price per m² | 1,000.00 €/m² |
| Commission | 4,76% |
Calculate using this listing's purchase price. Every assumption is editable and all figures are non-binding estimates.
The initial payment is estimated as loan amount × (interest + repayment) ÷ 12. Individual lending terms, special repayments and further fees are not included. Tax, notary and agent costs may differ in your case. This is not a financing offer or financial advice.
Your inputs are calculated only in this browser and are not saved or sent to TraumImmo.
More financing calculators and assumptionsThe building consists of 3 joined houses, each with a different height.
The building was constructed in brickwork; the ceilings are wooden beam ceilings, partly with clay infill.
The gutting work has already begun. The pictures show the current state of the project. Behind the house is a single-story outbuilding with several storage rooms. A sauna and/or fitness room could be integrated here, for example.
You can either purchase the house as it stands or take it over with the renovation plan that has already been prepared.
Your destination goes to Google Maps only when you submit the form. TraumImmo neither stores nor logs it.
 433.900 € TOGETHER TO YOUR HOME!04571 Espenhain
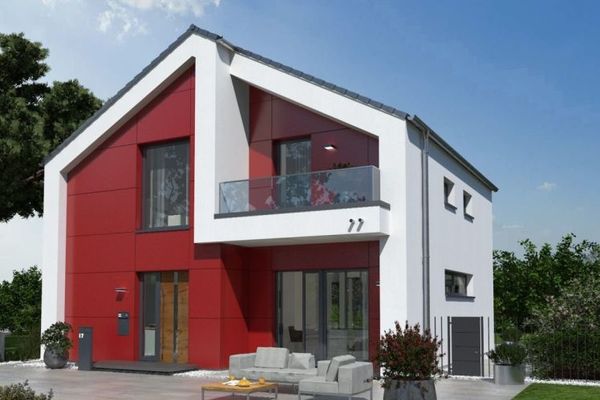 487.900 € MAGNIFICENT RESIDENTIAL LOCATION, PURE TRANQUILITY04571 Espenhain
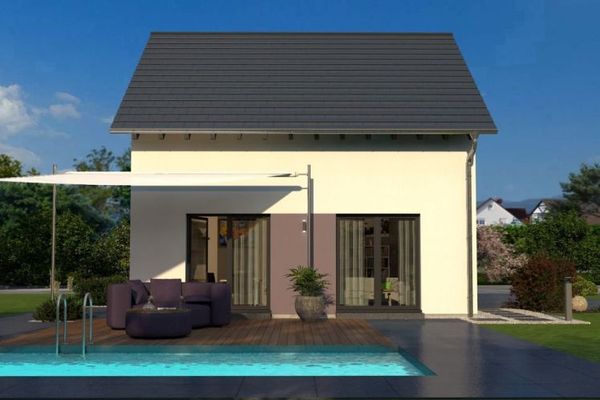 399.900 € FINALLY, SPACE! GREEN PARADISE WITH LOTS OF GREENERY AND EXCELLENT CONNECTIONS04571 Espenhain

