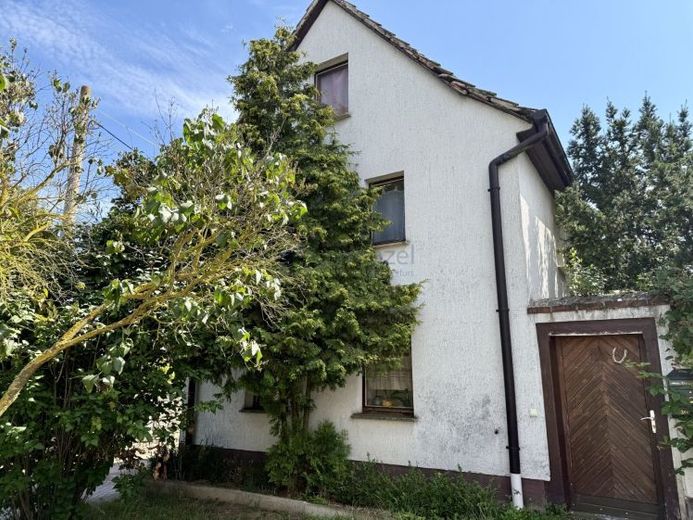
| Type | Farmhouse |
|---|---|
| Living area approx. | 84 m² |
| Bedrooms | 3 |
| Rooms | 4 |
|---|---|
| Bathrooms | 1 |
| Plot area | 290 m² |
|---|---|
| Usable floor area | 100 m² |
| Purchase price | 35.000 € |
|---|---|
| Price per m² | 416.67 €/m² |
| Commission | no commission for buyers |
Calculate using this listing's purchase price. Every assumption is editable and all figures are non-binding estimates.
The initial payment is estimated as loan amount × (interest + repayment) ÷ 12. Individual lending terms, special repayments and further fees are not included. Tax, notary and agent costs may differ in your case. This is not a financing offer or financial advice.
Your inputs are calculated only in this browser and are not saved or sent to TraumImmo.
More financing calculators and assumptionsINQUIRIES IN WRITING ONLY!
This farmhouse in need of complete renovation in northern Thuringia, Rastenberg – Bachra district, is looking for capable “doers” who are ready to roll up their sleeves and actively get to work!
The property, located on the outskirts of the village, fits beautifully into the local surroundings. Somewhat away from the main road, it is situated quietly on a side street.
For several years, the current owners have attempted to breathe new life into the charming house and property. The beginnings have already been made; now, new energy is needed.
Use the attached photos to gain an overview of the property’s current condition.
For decades, the property was used as a farmhouse with livestock. A spacious barn and stables are present.
The two-storey house, probably built around 1900, consists largely of solid rammed-earth walls approximately 80 cm thick. In the rooms on the upper floor, some of these walls have already been rebuilt and plastered with clay.
New solid-fuel heating systems for coal and wood, consisting of a wood-burning stove and kitchen range, were installed in 2018 along with the heating system. The electrical system in the basement has also been replaced in recent years. The same applies to the water pipes.
The attic could be converted into additional living space. There is enough room for this. The partial basement (vaulted cellar) has already been renovated.
The property is suitable for a family of no more than four people. The property can also be used for keeping animals.
Now it is up to you: If you feel “fit” enough to take on this task, arrange your viewing appointment with us.
The asking purchase price has been adjusted to reflect the existing conditions.
The prospective buyer should clarify the property’s financing feasibility in advance. We would be happy to put you in touch with financing experts.
Please note that we will only respond to inquiries providing all of the prospective buyer’s contact details (name, address, telephone, e-mail).
Your destination goes to Google Maps only when you submit the form. TraumImmo neither stores nor logs it.


