| Type | Semi-detached house |
|---|---|
| Living area approx. | 116 m² |
| Bedrooms | 3 |
| Rooms | 4 |
|---|---|
| Bathrooms | 1 |
| Plot area | 545 m² |
|---|---|
| Usable floor area | 123 m² |
| Purchase price | 619.000 € |
|---|---|
| Price per m² | 5,331.15 €/m² |
| Commission | no commission for buyers |
Calculate using this listing's purchase price. Every assumption is editable and all figures are non-binding estimates.
The initial payment is estimated as loan amount × (interest + repayment) ÷ 12. Individual lending terms, special repayments and further fees are not included. Tax, notary and agent costs may differ in your case. This is not a financing offer or financial advice.
Your inputs are calculated only in this browser and are not saved or sent to TraumImmo.
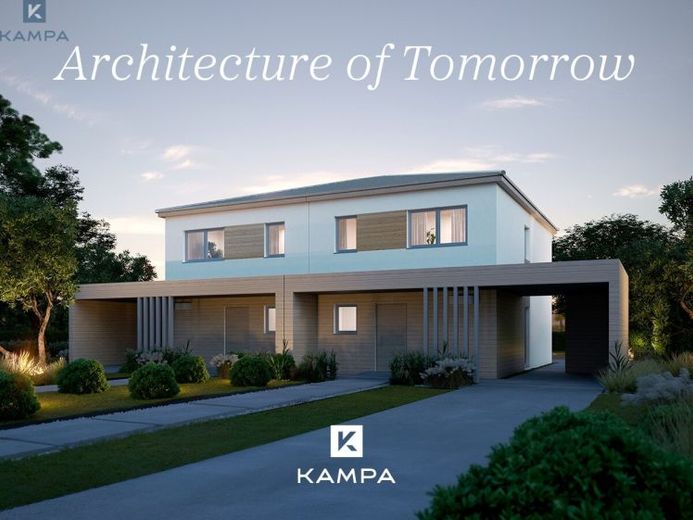
More financing calculators and assumptionsKAMPA Unity 123 - clean architecture. Well-planned layout. More room for family life.
The Unity 123 shows how to create a welcoming family home on a compact footprint. Its two-storey architecture with a shallow hipped roof combines clean lines with a layout that clearly separates shared living spaces from private retreats.
With 116,11 m² of living space and 122,87 m² of net floor area, the house offers three bedrooms and a layout that is particularly functional for families.
On the ground floor, the living and dining area, with around 32,37 m² of living space, forms the heart of the home. The adjoining kitchen, measuring approx. 8,93 m², keeps pathways short while remaining identifiable as a separate area. Large windows open the living area onto the garden and create a direct connection to the terrace.
The hallway, a separate guest WC and the approx. 7,36 m² utility and technical room complete the ground floor.
The upper floor is devoted to private spaces: Two children's bedrooms measuring approx. 13,69 m² and 10,29 m², along with the parents' area with a bedroom and separate dressing room, create a clear layout. The family bathroom, measuring approx. 9,62 m², completes this floor.
What sets the Unity 123 apart is not size at any cost, but a design that makes targeted use of the available space. The result is a family home with short pathways, clear zoning and modern, pared-back architecture.
Built using KAMPA MultiTec timber construction on a Thermofundament foundation slab and to the Efficiency House 40 standard. According to the price estimate provided, the technical features include a Viessmann air-to-water heat pump with cooling function, underfloor heating, comfort ventilation with heat recovery, and central control via Viessmann One Base / ViCare.
The price estimate provided also includes a photovoltaic system with approx. 9 kWp and a 10,0-kWh lithium iron phosphate battery storage system.
KAMPA Unity 123 - for people who aren't simply looking for more space, but for a home whose rooms work together beautifully.
Your destination goes to Google Maps only when you submit the form. TraumImmo neither stores nor logs it.


