Published on 15/07/2026 · Last checked on 11/08/2026


| Living Area ca. | 150 m² |
|---|
| Rooms | 5 |
|---|
| Property Area | 296 m² |
|---|---|
| Bedrooms | 3 |
| Bathrooms | 1 |
| Selling Price | 550.000 € |
|---|---|
| Price per m² | 3,666.67 €/m² |
| Courtage | no courtage for buyers |
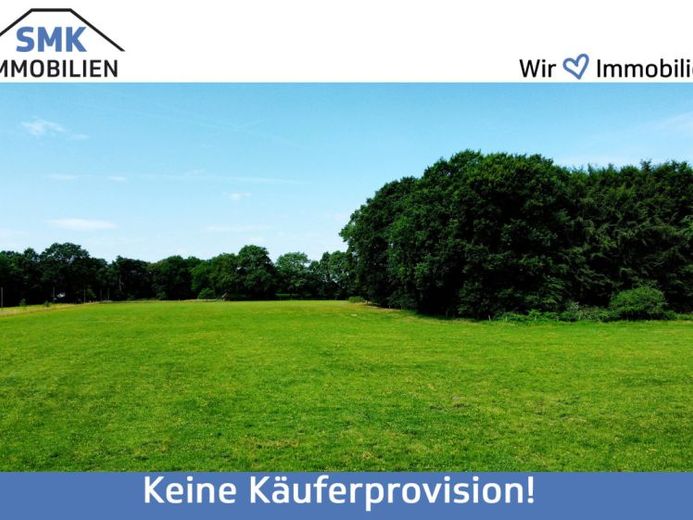
In a quiet location close to nature in Verl – directly on the city limits to Bielefeld – four high-quality semi-detached houses are being built, combining modern living with energy-efficient construction and stylish features. The new-build project is ideally suited to families, couples, and owner-occupiers who value quality, sustainability, and contemporary living comfort. A fantastic view of the greenery creates a special living atmosphere and invites you to relax.
The houses are being built to the latest KfW-40 standard and offer a future-proof combination of energy efficiency and living quality. Each unit has a photovoltaic system with 5.34 kWp as well as a modern air-to-water heat pump from Vaillant in combination with comfortable underfloor heating. The high-quality clinker-brick facade underlines the timeless character and lasting value of the properties.
The family-friendly layouts impress with a spacious living concept. On the ground floor, the open-plan living, dining, and kitchen area forms the heart of the house. Large window surfaces create light-filled rooms and offer a wonderful view of the greenery. From here you can access the terrace and the garden directly. A utility room, a guest WC, and an additional storage room complete this level.
On the top floor there are two children's rooms, a bedroom, and a modern bathroom with bathtub and walk-in shower. Additional living comfort is provided by the converted attic with approx. 18 m² of living space – ideal as a home office, hobby room, or guest room.
The semi-detached houses combine high-quality features, energy-efficient construction, and an attractive residential location with fast connections to Verl, Bielefeld, and the surrounding infrastructure.
Please refer to the building description for all further details.
The semi-detached houses are divided according to the WEG. Each unit has its own special right of use to the garden and outdoor areas.
Location data is currently unavailable for this area.
The destination is sent to Google Maps only after submission and is not stored or logged by TraumImmo.