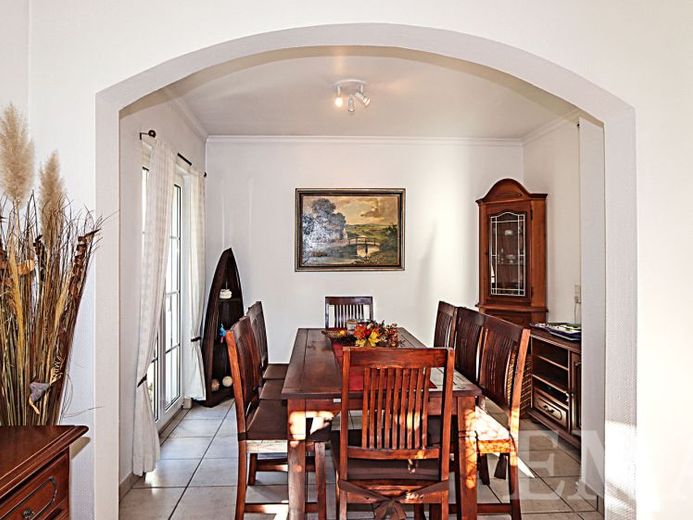
| Type | Detached house |
|---|---|
| Living area approx. | 171 m² |
| Bedrooms | 2 |
| Rooms | 3 |
|---|---|
| Bathrooms | 2 |
| Plot area | 1035 m² |
|---|---|
| Usable floor area | 111 m² |
| Purchase price | 720.000 € |
|---|---|
| Price per m² | 4,210.53 €/m² |
| Commission | no commission for buyers |
Calculate using this listing's purchase price. Every assumption is editable and all figures are non-binding estimates.
The initial payment is estimated as loan amount × (interest + repayment) ÷ 12. Individual lending terms, special repayments and further fees are not included. Tax, notary and agent costs may differ in your case. This is not a financing offer or financial advice.
Your inputs are calculated only in this browser and are not saved or sent to TraumImmo.
More financing calculators and assumptionsThis is a spacious architect-designed single-family villa with an underground garage and idyllic garden.
The residential house was built around 1929 in solid masonry construction and was extensively expanded and completely modernized in 1995. The house is divided into ground floor, upper floor and full basement and is located on a 1,035 m² garden plot with optimal southwest orientation.
On the ground floor there is a large living and dining room with access to the south terrace, a large kitchen with pantry and fitted kitchen as well as access to the covered west terrace, a guest bathroom with shower and urinal, a hallway and an entrance hall. In the hallway, a solid wood staircase leads to the upper floor and to the full basement. The living area on the ground floor is approx. 91 m².
On the upper floor there is a large room with dormer, another room with dormer, a walk-in dressing room, an en suite bathroom with shower, corner bathtub and bidet, as well as a hallway. The living area on the upper floor is approx. 80 m².
Note: The large room on the upper floor can be divided into two rooms by installing a partition wall.
In the full basement there is an underground garage of approx. 47 m², a guest room, a fitness room, an area with shower and WC and the heating system, a utility room with space for a washing machine and tumble dryer, as well as a hallway. The usable area in the basement including the garage is approx. 93 m².
On the park-like garden plot, lovingly landscaped with natural stone and granite paving, there is a small solid shed and a garden house. The usable area in the garden house is approx. 18 m².
Your destination goes to Google Maps only when you submit the form. TraumImmo neither stores nor logs it.
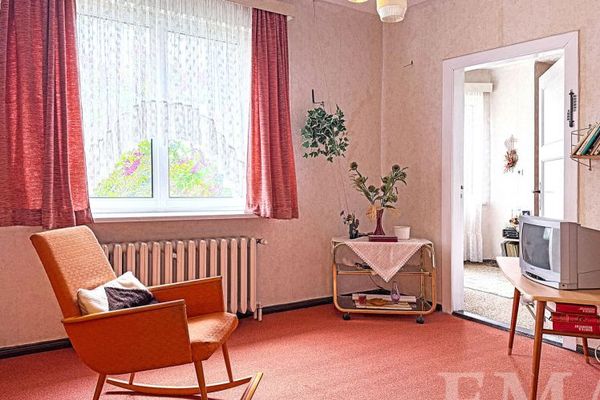 365.000 € Solidly built, partly renovated – your home with a future14612 Falkensee
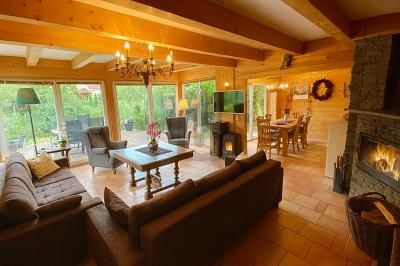 950.000 € Dreamlike Residential Home in Falkensee with Return14612 Falkensee
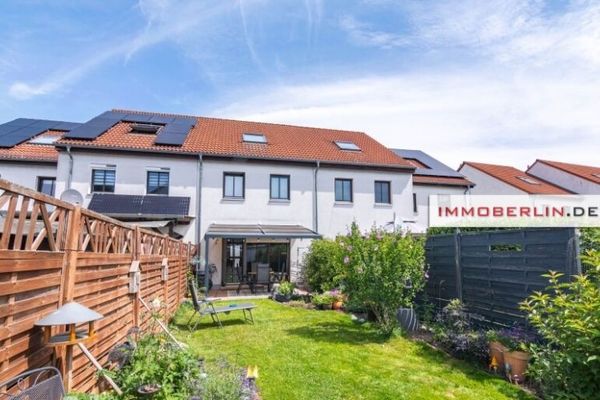 420.000 € IMMOBERLIN.DE - Attractive terraced house with southwest-facing garden in a family-friendly location14612 Falkensee

