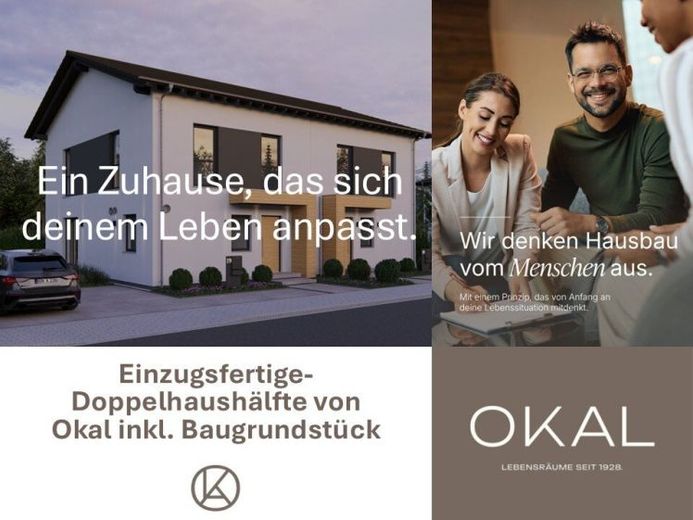
| Type | Semi-detached house |
|---|---|
| Living area approx. | 140 m² |
| Bedrooms | 6 |
| Rooms | 5 |
|---|---|
| Bathrooms | 1 |
| Plot area | 535 m² |
|---|
| Purchase price | 589.250 € |
|---|---|
| Price per m² | 4,208.93 €/m² |
| Commission | no commission for buyers |
Calculate using this listing's purchase price. Every assumption is editable and all figures are non-binding estimates.
The initial payment is estimated as loan amount × (interest + repayment) ÷ 12. Individual lending terms, special repayments and further fees are not included. Tax, notary and agent costs may differ in your case. This is not a financing offer or financial advice.
Your inputs are calculated only in this browser and are not saved or sent to TraumImmo.
More financing calculators and assumptionsFlexRaum 19 - the prefabricated house that adapts to your life
With FlexRaum 19, you are choosing a modern prefabricated house that combines diverse design options with transparent and reliable planning. The flexible floor plan allows rooms to be rearranged, living spaces to be enlarged, and personal living ideas to be implemented with ease.
You also have a choice when it comes to the exterior design: FlexRaum 19 can be planned with either a classic pitched roof or a modern flat roof. The knee wall height can likewise be adapted to your wishes and the building regulations applicable to the property.
A particular advantage of the well-considered planning concept: Even with individual floor plan changes, the house does not have to be recalculated from scratch. This gives you clarity about the price quickly and allows you to plan your construction project reliably.
Well-considered room layout for the whole family
The initial design already impresses with its generous and practical room layout. On the ground floor, the living, dining and kitchen areas form the open centre of the house. Large, interconnected spaces create room for family life together and sociable hours.
An additional shower room and the practical utility room provide even more comfort and functionality in everyday life.
The upper floor includes:
a spacious master bedroom
two well-proportioned children’s rooms
a comfortable family bathroom
an additional storage room
This creates sufficient space for the whole family - for living, working, playing and feeling at home.
Your advantages at a glance
flexibly adaptable floor plan
fast and transparent price calculation
pitched or flat roof options
individually adjustable knee wall height
spacious living, dining and kitchen area
additional shower room on the ground floor
three bedrooms on the upper floor
can be planned as a single-family house or semi-detached house
attractive value for money
Whether as a classic single-family house or a semi-detached house: FlexRaum 19 combines individual planning options with well-considered architecture and excellent value for money.
FlexRaum 19 - as flexible as life.
Your destination goes to Google Maps only when you submit the form. TraumImmo neither stores nor logs it.
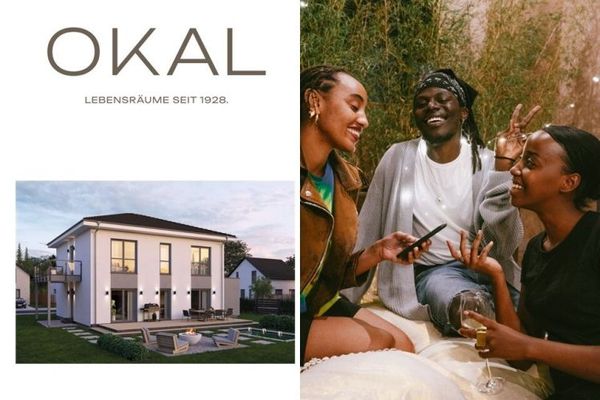 1.159.900 € A HOUSE, A SPACE MIRACLE, A PLACE TO CALL HOME14542 Werder (Havel)
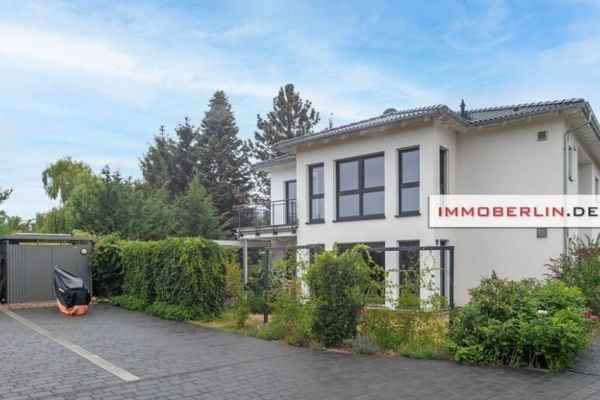 1.100.000 € IMMOBERLIN.DE - Modern detached/semi-detached house with south-facing terrace & balcony in a harmonious setting14542 Werder (Havel)
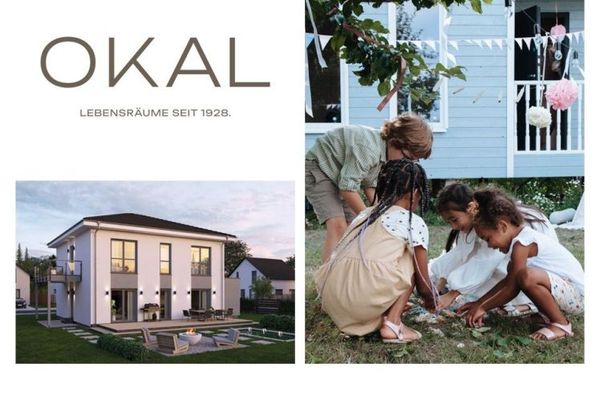 1.081.900 € FAMILY CITY VILLA WITH SMALL WOODLAND IN WERDER14542 Werder (Havel)

