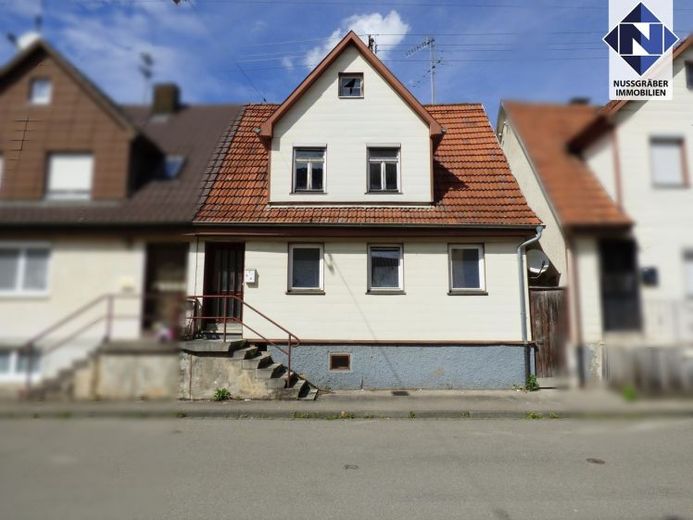
Published on 04/06/2026 · Last checked on 15/08/2026
| Type | Semi-detached house |
|---|---|
| Living area approx. | 61 m² |
| Rooms | 3 |
|---|
| Plot area | 103 m² |
|---|
| Purchase price | 124.900 € |
|---|---|
| Price per m² | 2,047.54 €/m² |
| Commission | 5,95% (5,950 % inkl. 19 % MwSt.) |
Tradespeople take note - this semi-detached house from 1920 is awaiting skilled hands to be brought back to life.
It requires complete renovation from the basement to the attic - but offers plenty of potential to create a new and cozy home.
Three rooms and a storage room are spread across two floors, and the spacious attic can be further expanded.
The bathroom with a shower and washbasin was integrated into the kitchen area. The toilet is separate next to the kitchen, with access from the veranda.
The basement contains storage rooms and a natural stone cellar.
A parking space behind the house is available for your vehicle.
Now all that remains is: roll up your sleeves and get started!
THE CURRENT LAYOUT
Basement: Natural cellar, 2x storage room
Ground floor: 2 rooms, kitchen/bathroom, toilet and small veranda
Upper floor: Room, potential for expansion
Attic: Not yet developed
Your destination goes to Google Maps only when you submit the form. TraumImmo neither stores nor logs it.


