| Type | Flat |
|---|---|
| Living area approx. | 255 m² |
| Bedrooms | 3 |
| Rooms | 5,5 |
|---|---|
| Bathrooms | 2 |
| Usable floor area | 45 m² |
|---|
| Purchase price | 480.000 € |
|---|---|
| Price per m² | 1,882.35 €/m² |
| Commission | 3,57% (3,57 % inklusive MwSt.) |
Calculate using this listing's purchase price. Every assumption is editable and all figures are non-binding estimates.
The initial payment is estimated as loan amount × (interest + repayment) ÷ 12. Individual lending terms, special repayments and further fees are not included. Tax, notary and agent costs may differ in your case. This is not a financing offer or financial advice.
Your inputs are calculated only in this browser and are not saved or sent to TraumImmo.
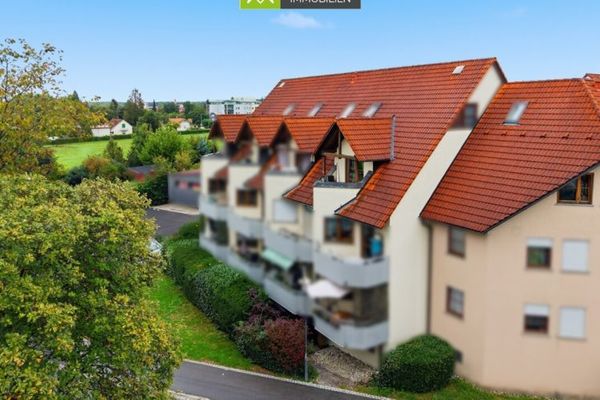
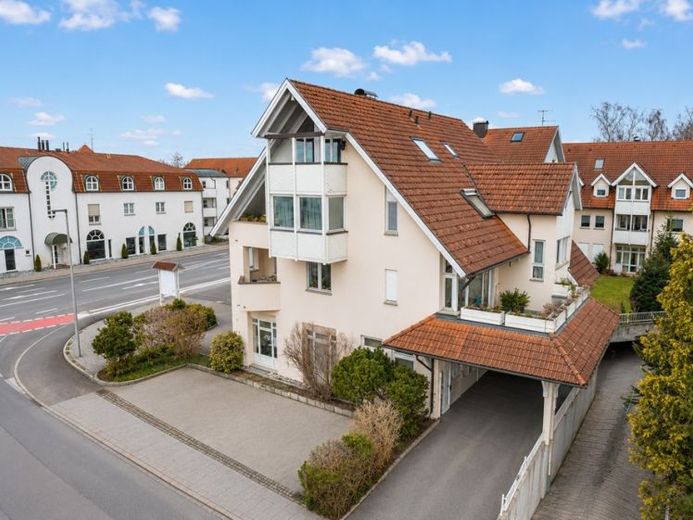
More financing calculators and assumptionsThis part of the residential and commercial building was constructed in 1989 and originally comprised a total of 2 residential units consisting of a large maisonette apartment on the upper floor. Later, the maisonette apartment was divided into 2 separate floor apartments with their own access and rented out.
The residential section on the 1st upper floor has a total area of approx. 139 m², consisting of an entrance area, a large and bright living room with dining area, a separate kitchen, a bathroom and 2 bedrooms. A particular highlight of the fittings is the attractive tiled stove in the living room and the large, sunny terrace.
On the 2nd upper floor there is another, likewise very large 3-room apartment with balcony, living room with dining area, bedroom, kitchen, bathroom and hallway, spread over a total of approx. 116 m² of living space.
The apartment ensemble includes 4 parking spaces in the underground garage as well as the carport directly in front of the building entrance.
Your destination goes to Google Maps only when you submit the form. TraumImmo neither stores nor logs it.