Published on 27/07/2026 · Last checked on 09/08/2026


| Type | Single Family House |
|---|---|
| Living Area ca. | 200 m² |
| Rooms | 4 |
|---|
| Property Area | 673 m² |
|---|---|
| Bathrooms | 2 |
| Selling Price | 399.000 € |
|---|---|
| Price per m² | 1,995.00 €/m² |
| Courtage | 3,57% |
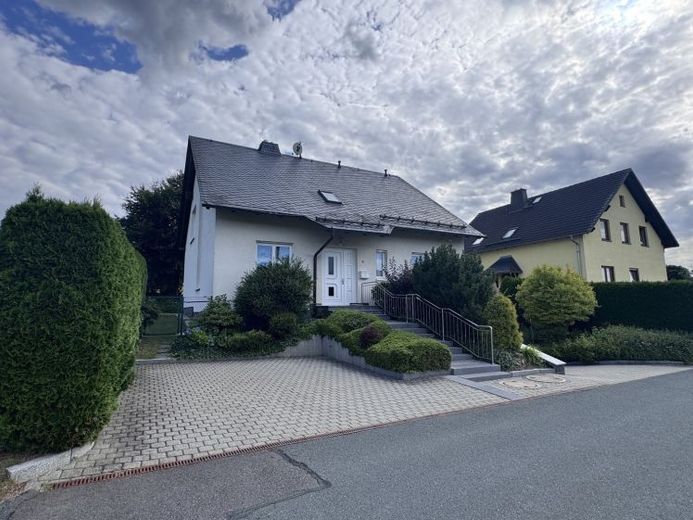
This detached house in solid masonry construction presents itself in top condition and offers around 200 m² of living space, a generous home for couples and small families with high standards. Four harmoniously designed rooms are distributed over two floors. The approx. 673 m² plot creates a balanced ratio between living comfort and easy-to-maintain outdoor space. The building, erected around 1997, impresses with a classic pitched roof with slate covering. The room layout is thoughtfully designed: on the ground floor there are the spacious living and dining room, the kitchen, another living room, the hallway, and a guest WC. The upper floor comprises a bright gallery, a spacious bathroom, and the bedroom with adjoining dressing room. In the basement, another bathroom and a guest room complement the versatile range of rooms. The property is fully serviced, fully basemented, and available for immediate occupancy.
Location data is currently unavailable for this area.
The destination is sent to Google Maps only after submission and is not stored or logged by TraumImmo.