| Type | Block of flats |
|---|---|
| Living area approx. | 340 m² |
| Bedrooms | 6 |
| Rooms | 10 |
|---|---|
| Bathrooms | 3 |
| Plot area | 640 m² |
|---|---|
| Usable floor area | 80 m² |
| Purchase price | 599.000 € |
|---|---|
| Price per m² | 1,761.76 €/m² |
| Commission | 3.57 |
Calculate using this listing's purchase price. Every assumption is editable and all figures are non-binding estimates.
The initial payment is estimated as loan amount × (interest + repayment) ÷ 12. Individual lending terms, special repayments and further fees are not included. Tax, notary and agent costs may differ in your case. This is not a financing offer or financial advice.
Your inputs are calculated only in this browser and are not saved or sent to TraumImmo.
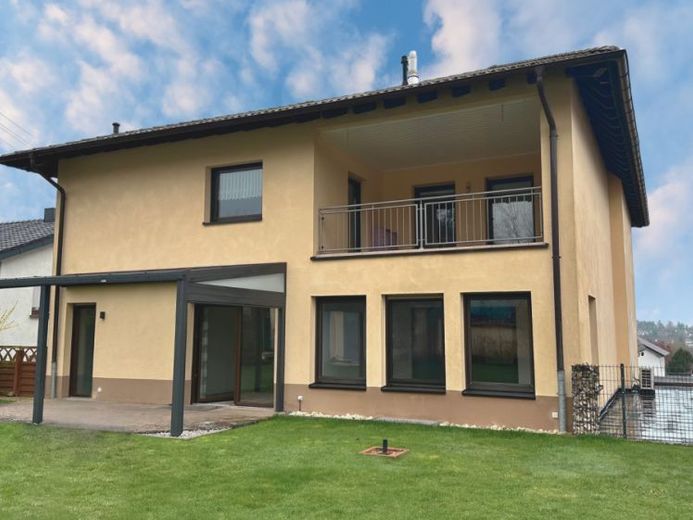
More financing calculators and assumptionsWelcome to your new home in Ramstein-Miesenbach – in the quietly located district of Miesenbach. This spacious two- to three-family house from 1971 presents itself with a living area of around 340 m² and a plot of about 640 m². Here you can expect plenty of space for individual living, family life, and numerous design possibilities in a pleasant residential area.
The three-storey property comprises three separate residential units and impresses with a total of ten rooms, including six inviting bedrooms, three generously sized living rooms, a living hall equipped with a wood-burning stove, three stylishly appointed bathrooms, as well as a practical guest WC. Plenty of light, space for development, and a harmonious living atmosphere make this house a true dream home!
On the upper floor, you can expect a well-thought-out living concept and a modern, exclusive kitchen on approx. 135 m² of living space, perfectly rounding off the bright and inviting living ambience. The apartment is – like the entire house – fitted with high-quality flooring and features electric shutters.
The addition of another storey to the house in 2009 created an additional residential unit with approx. 143 m² of living space, which has underfloor heating, offers a separate entrance, and has direct access to the loggia.
With a garage, two outdoor parking spaces, and practical utility rooms, the house overall leaves a solid and well-kept impression and offers an all-round attractive living ambience in a quiet residential area.
Your destination goes to Google Maps only when you submit the form. TraumImmo neither stores nor logs it.


