| Type | Detached house |
|---|---|
| Living area approx. | 155 m² |
| Rooms | 6 |
|---|---|
| Bathrooms | 2 |
| Plot area | 577 m² |
|---|
| Purchase price | 220.000 € |
|---|---|
| Price per m² | 1,419.35 €/m² |
| Commission | 3,57% (3,57% inkl. MwSt. des notariell beurkundeten Kaufpreises, mindestens jedoch 3570,00€ inkl. MwSt. Die Provision ist mit Abschluss des notariellen Kaufvertrages verdient und fällig.) |
Calculate using this listing's purchase price. Every assumption is editable and all figures are non-binding estimates.
The initial payment is estimated as loan amount × (interest + repayment) ÷ 12. Individual lending terms, special repayments and further fees are not included. Tax, notary and agent costs may differ in your case. This is not a financing offer or financial advice.
Your inputs are calculated only in this browser and are not saved or sent to TraumImmo.
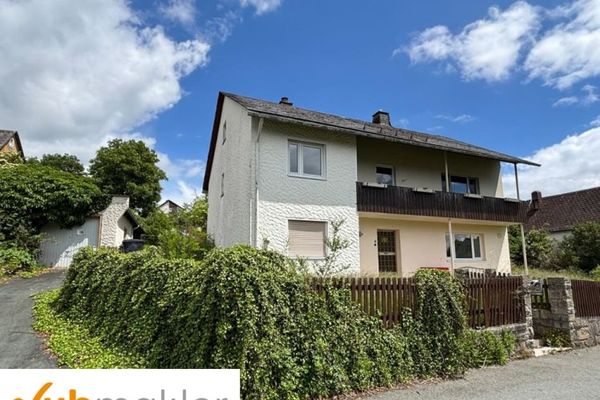
More financing calculators and assumptionsThis exceptionally well-maintained and stylish house combines historic charm with generous living space. Originally built in 1931 and carefully expanded through the 1960s, the property conveys a warm, inviting atmosphere from the moment you enter.
With approximately 155 m² of living space and a 577 m² plot, it offers ideal conditions for relaxed family living.
On the ground floor, an entrance hall welcomes residents and guests. From here, the hallway provides access to the kitchen, a spacious dining room with a cozy tiled stove, and the bright living room, which offers direct access to the terrace and views of the garden. This level is completed by a bathroom with shower and WC, as well as a practical storage room.
The upper floor houses four further rooms, an additional kitchen (which can also be converted into living space) with access to the balcony, a guest WC, and a bathroom with shower and bathtub. There is also an attic providing additional storage space. The house has a full basement and is heated by a gas central heating system.
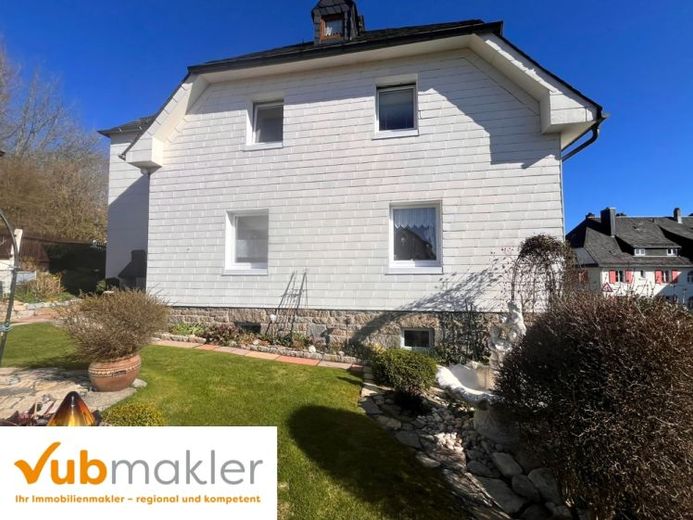
A particular highlight is the beautifully landscaped garden. Designed with great attention to detail, it offers numerous retreats, invites you to linger, and creates a green oasis of tranquility. Here, you can enjoy relaxing hours outdoors – whether sharing a meal on the terrace, gardening, or socializing. The outdoor area is complemented by a garden house with a room for communal activities and a separate storage room.
This attractive offer is rounded off by two garages, one of which is equipped with a service pit, making it ideal for hobby craftsmen or car enthusiasts.
Your destination goes to Google Maps only when you submit the form. TraumImmo neither stores nor logs it.