Calculate using this listing's purchase price. Every assumption is editable and all figures are non-binding estimates.
The initial payment is estimated as loan amount × (interest + repayment) ÷ 12. Individual lending terms, special repayments and further fees are not included. Tax, notary and agent costs may differ in your case. This is not a financing offer or financial advice.
Your inputs are calculated only in this browser and are not saved or sent to TraumImmo.
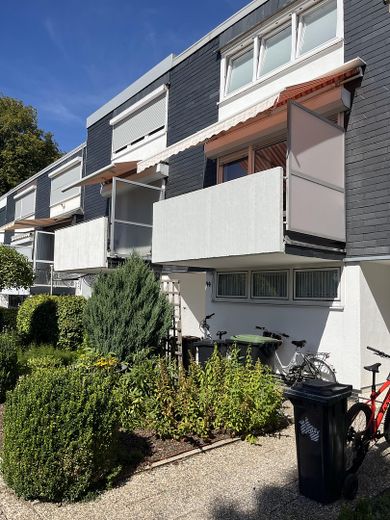
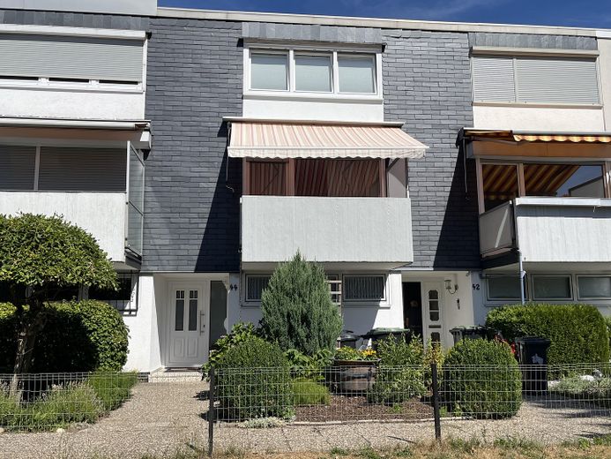
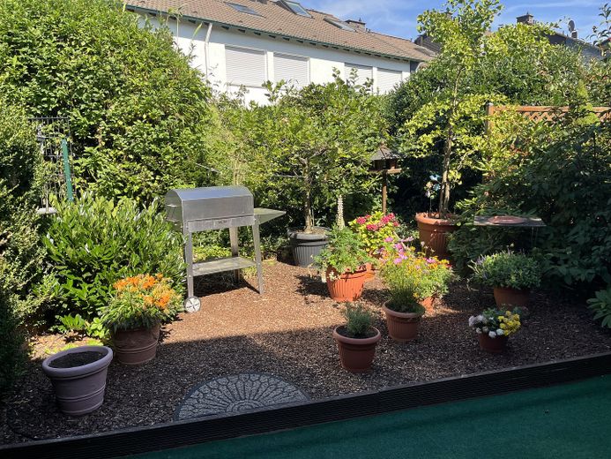
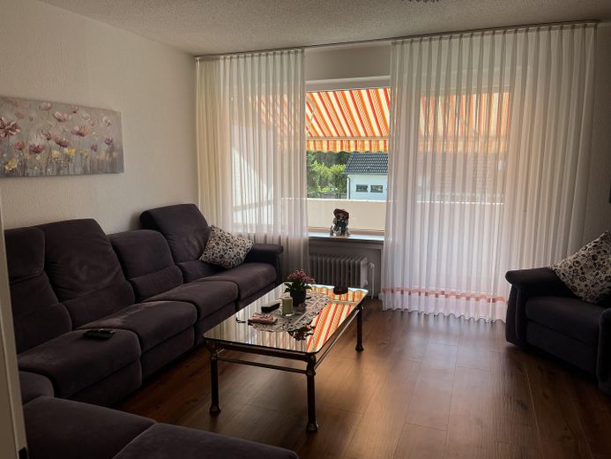
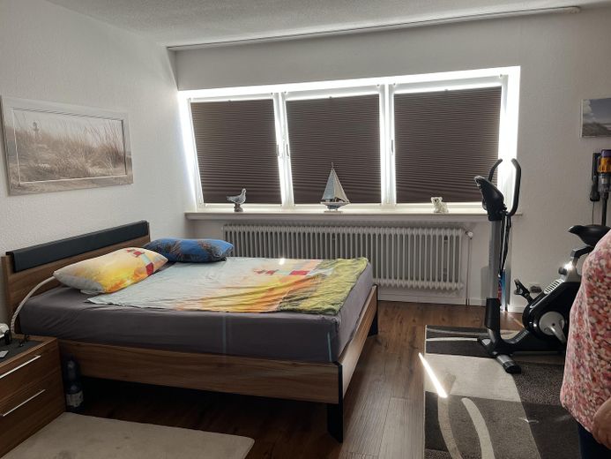
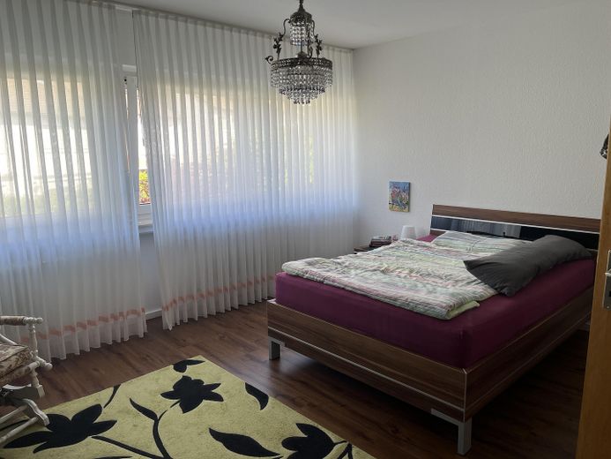
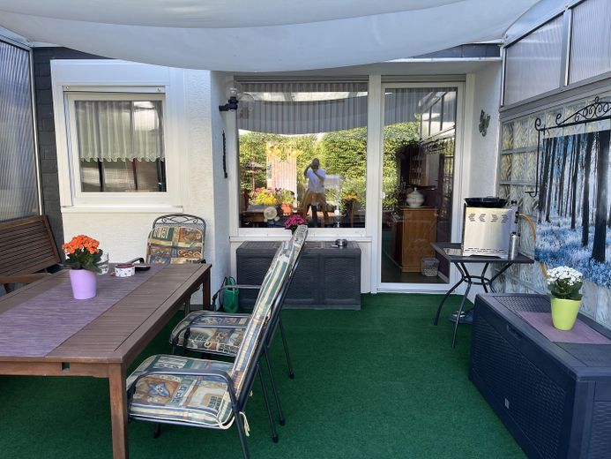
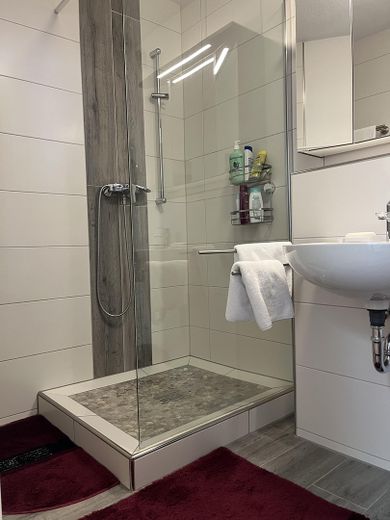
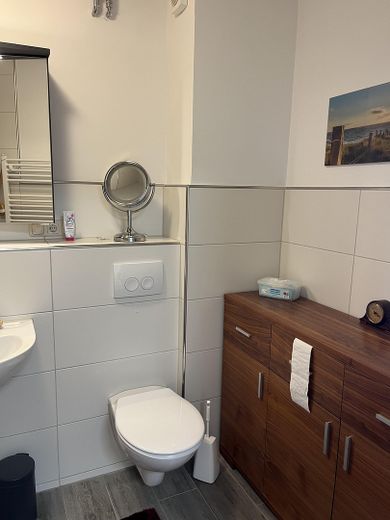
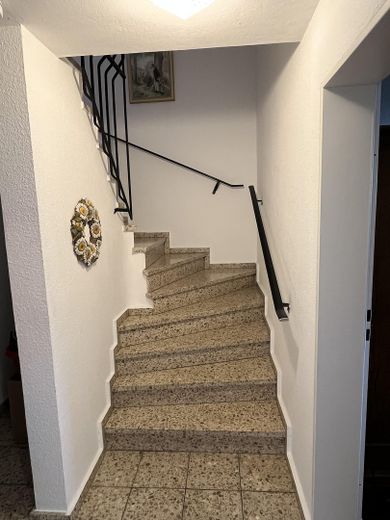
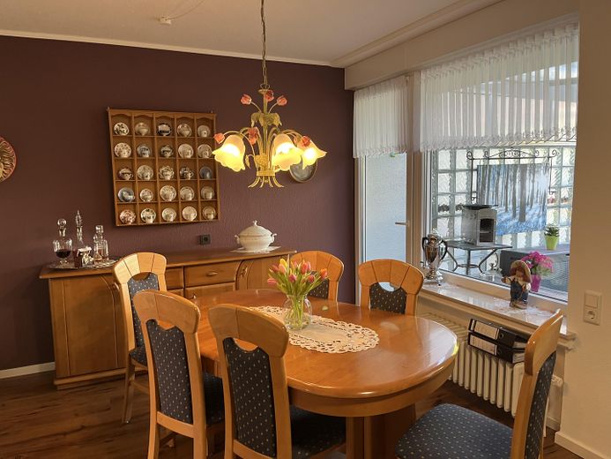
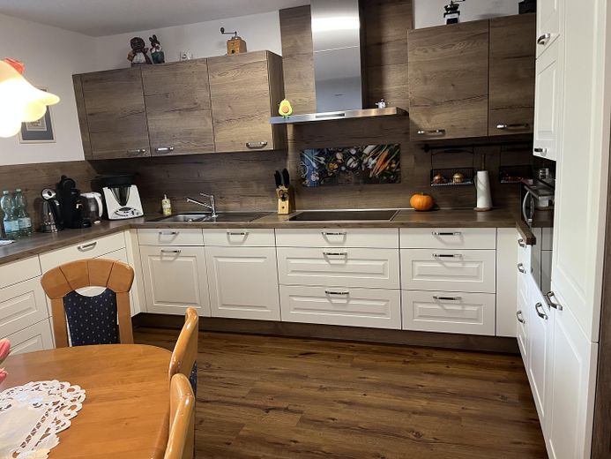
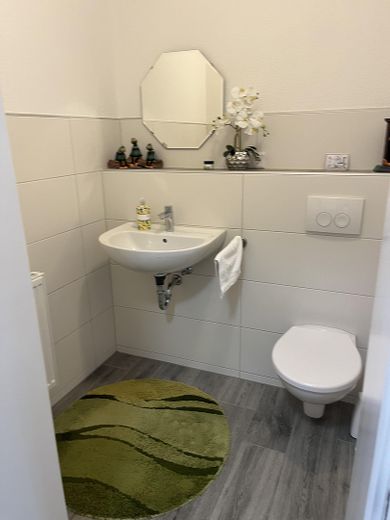
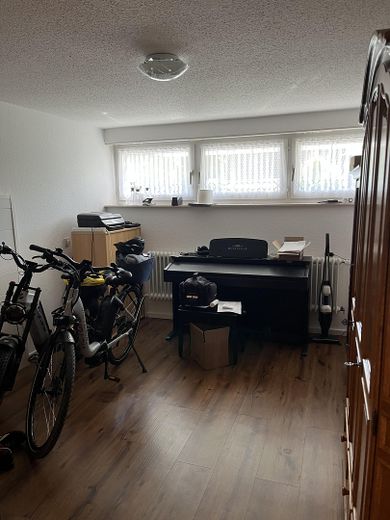
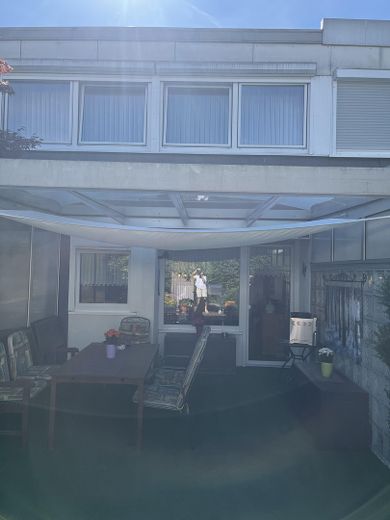
For sale is a well-maintained mid-terrace house. With approximately 105 sq m, plus a 14 sq m room that is officially not considered living space because it is on the ground floor and the windows do not meet the required height. The room was formerly used as an office. There are 5 rooms and a basement on the ground floor. The terrace is covered and enclosed on both sides. The entrance level contains the basement and another room. The living level comprises a kitchen with dining area and access to the covered terrace. This floor also has a guest WC and the living room with balcony. The upper floor has the shower room and two bedrooms. The house offers sufficient space for couples and families.
Fittings and features, as described
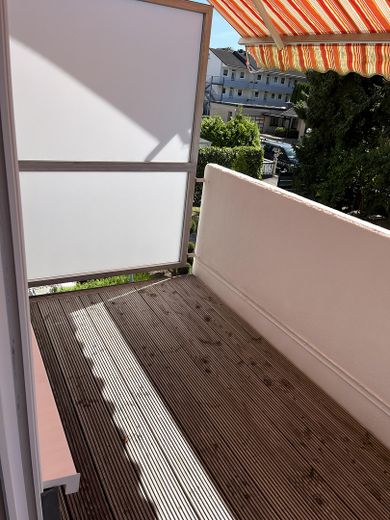
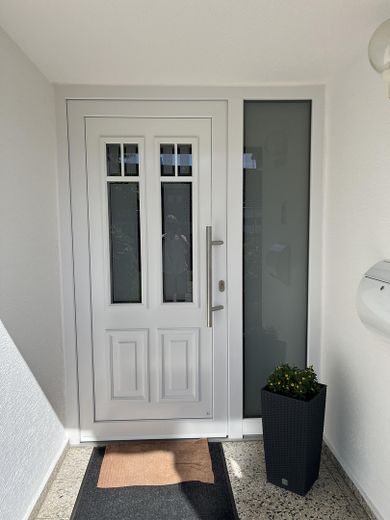
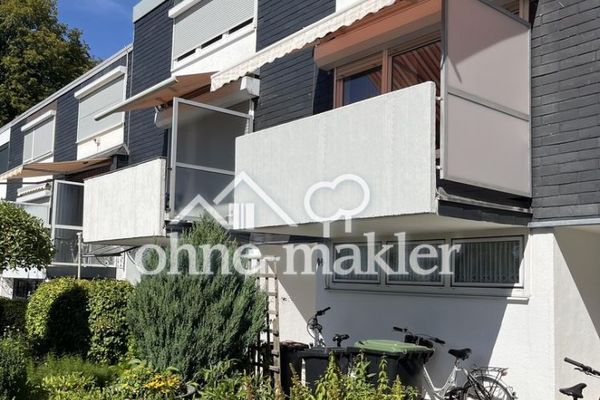
The house has been continuously modernized over the past six years. The Vaillant gas heating system dates from 2023. The windows have been replaced, except for one block with 4 windows and the windows of the additional room (which is officially not considered living space) beneath the balcony. The bathroom and guest WC were renovated in 2019. There are vinyl floors in all rooms except the hallways. Front door from 2020 with 4-point locking system. The balcony was redesigned in May this year and the front façade was painted. A garage is also included in the offer. It is located in an underground garage.
Other
The kitchen is not included in the sale. It belongs to the tenants, who are moving out at the end of October. The energy certificate will be available at the viewing appointment, which can take place no earlier than 12 September 2026.
Location
Area and routes
Plan a route
Your destination goes to Google Maps only when you submit the form. TraumImmo neither stores nor logs it.
Location details
Quiet location. 10 minutes’ walk to the town center.