About this dream house
Property Description
Living without compromise with heart and attention to detail!
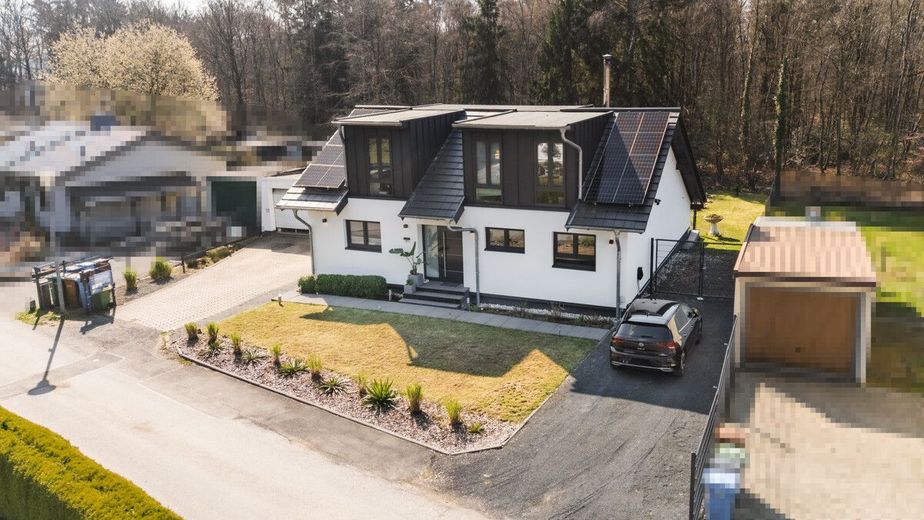
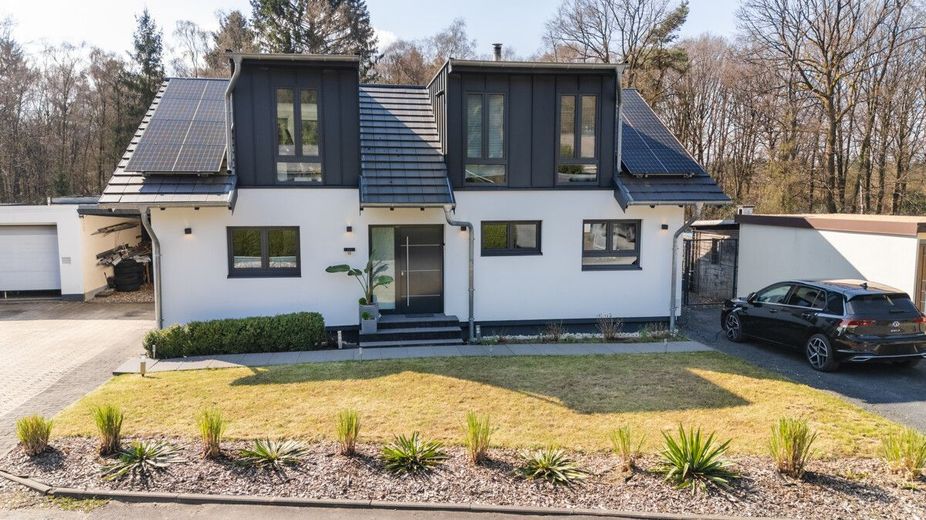
This family house, built in 1975, was comprehensively and energetically brought up to the latest standards from 2021 to 2023 with a keen sense for modern living. It presents itself clearly, stylishly, and absolutely suitable for everyday life - a home that thinks ahead for the family, or simply for people who want to live happily. Located in the middle of greenery and yet only a few minutes from the highway - this combination is absolutely suitable for living.
On around 171 m² of living space, 6 rooms are distributed over two floors. The generous plot of approx. 823 m² offers space for everything that makes family life beautiful: playing, relaxing, taking a deep breath - and yes, simply doing nothing and letting your soul dangle by the modern pool.
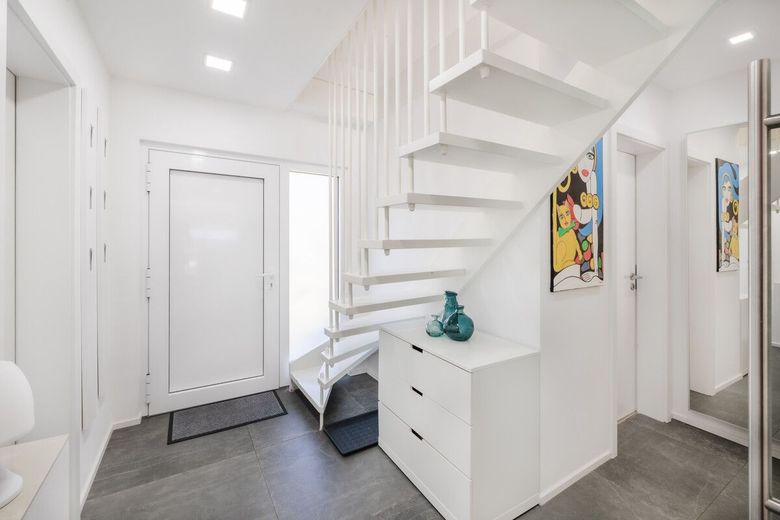
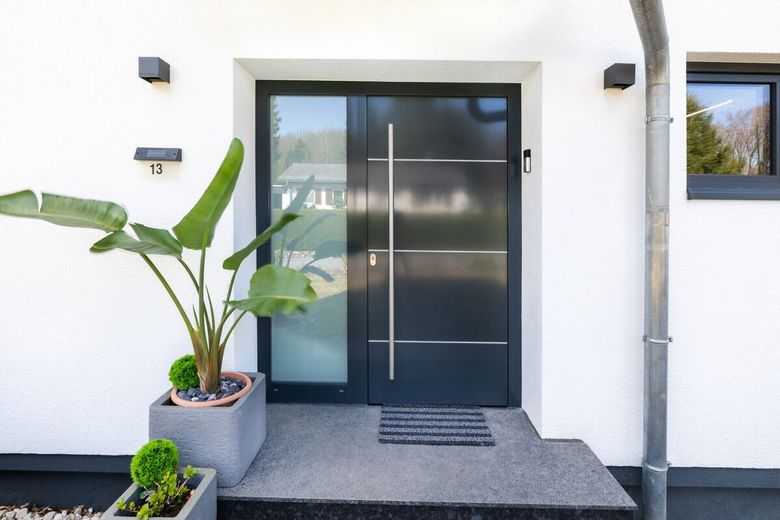
As soon as you enter, you can tell: the structure is right here. The entrance area welcomes you tidy and modern. Short distances, a well-thought-out layout, and rooms that are exactly where you need them.
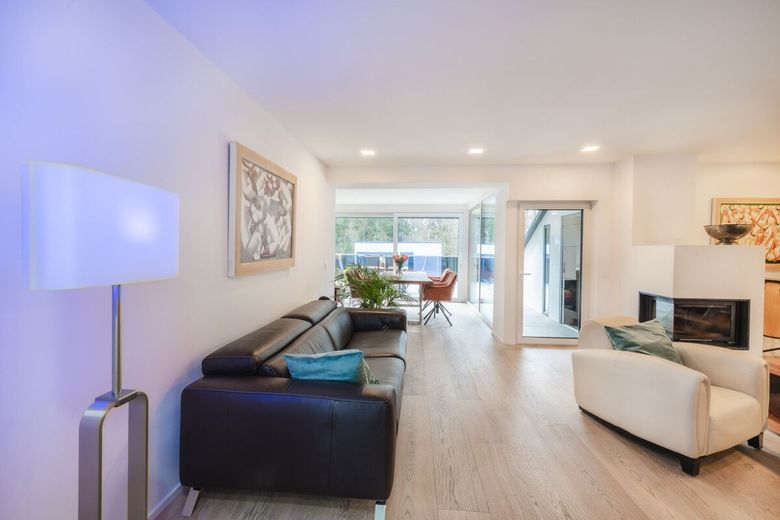
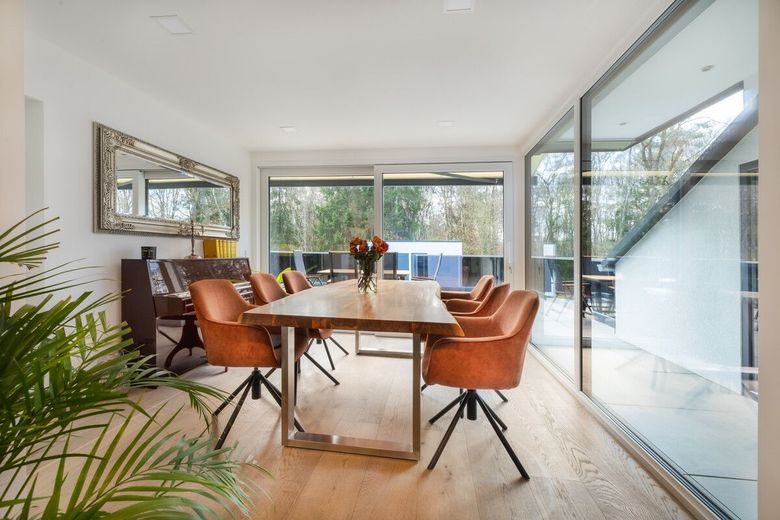
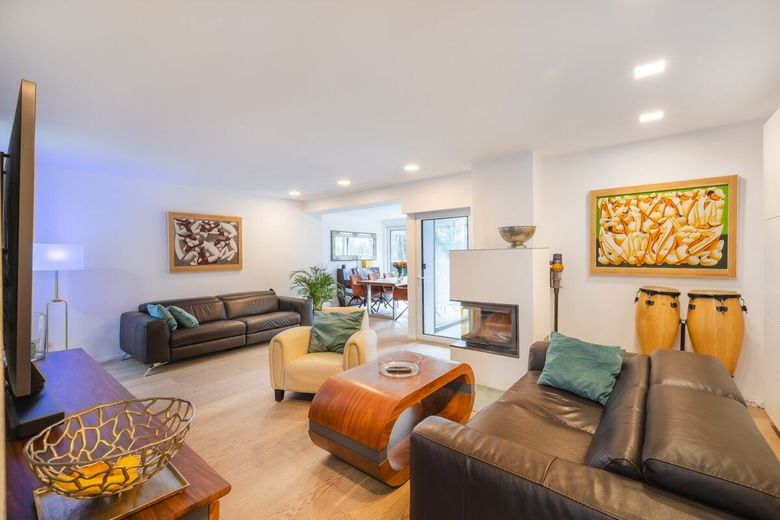
The heart of the home is the spacious living area with fireplace - the perfect place for cozy evenings, good conversations, and that warm "feeling of home". Directly adjacent: the dining area with large windows and access to the terrace. Here, you don't just eat - here, you live. Family meals, birthdays, summer evenings... you can already picture it, can't you?
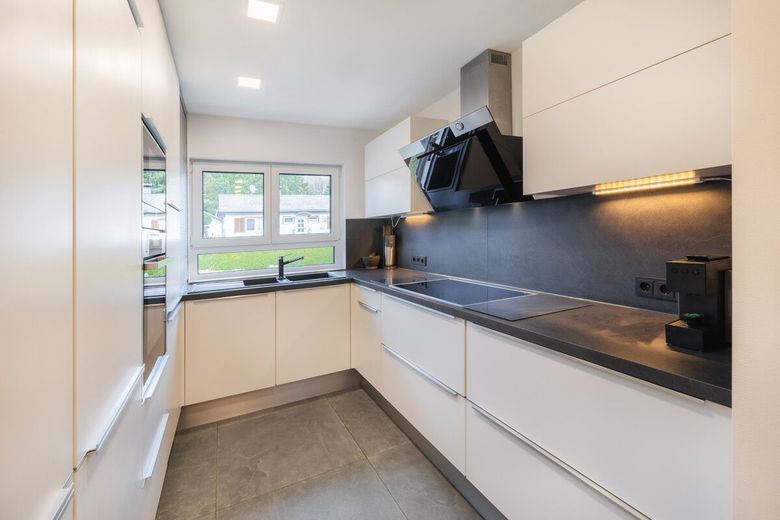
The kitchen is modernly designed and perfectly matched to the spatial conditions. Thought has gone into every detail here - right down to the smallest detail. Clear lines, well-thought-out solutions, and plenty of space make this area a real favorite place for everyone who enjoys cooking, savoring, and coming together.
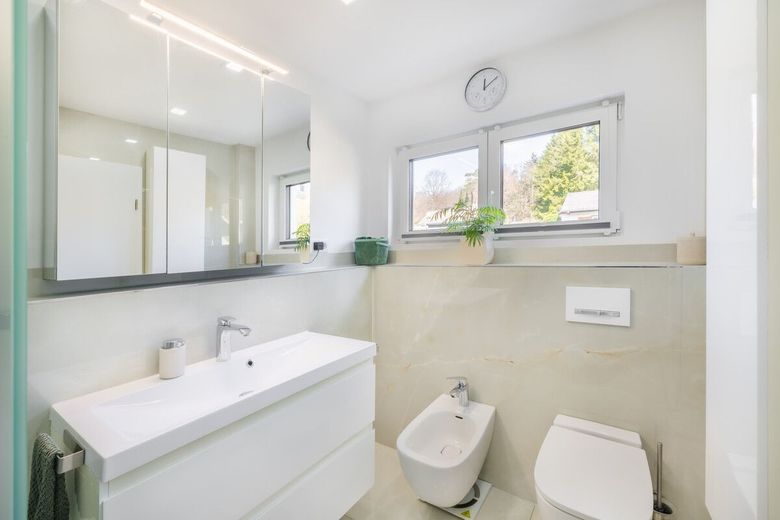
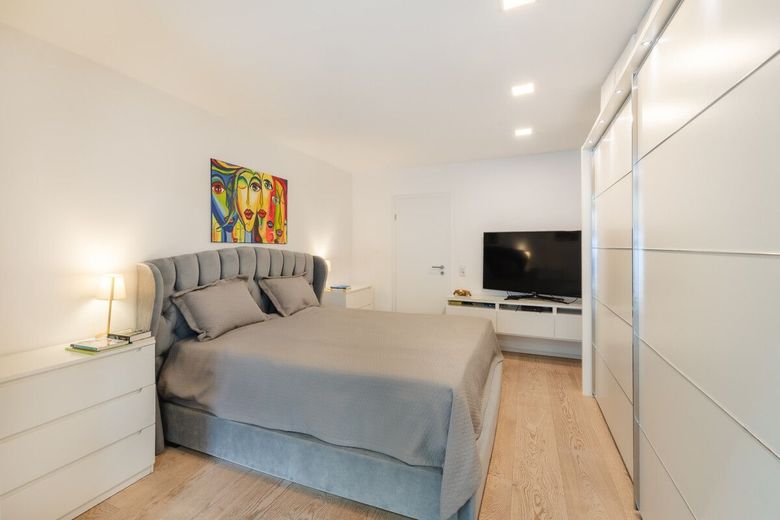
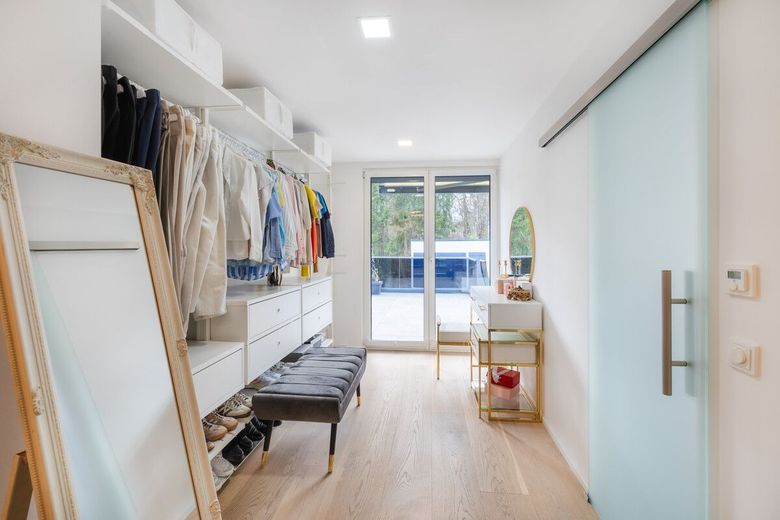
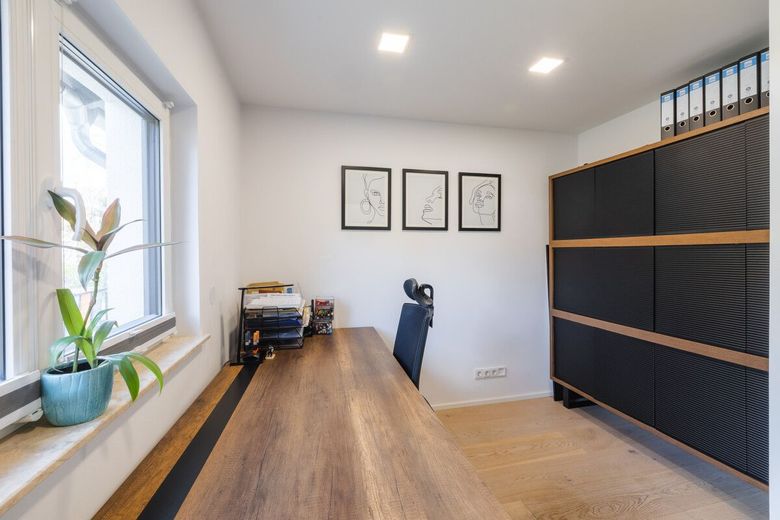
In addition, the ground floor offers further flexibly usable rooms - whether for sleeping, working, or receiving guests: you decide. Especially charming and practical at the same time: the dressing room, which keeps things organized and saves time in the morning. A bathroom on this level sensibly rounds off the whole picture.
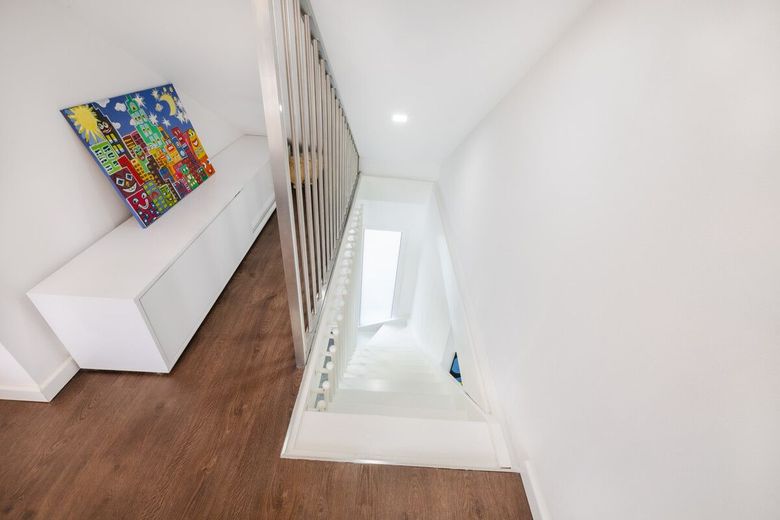
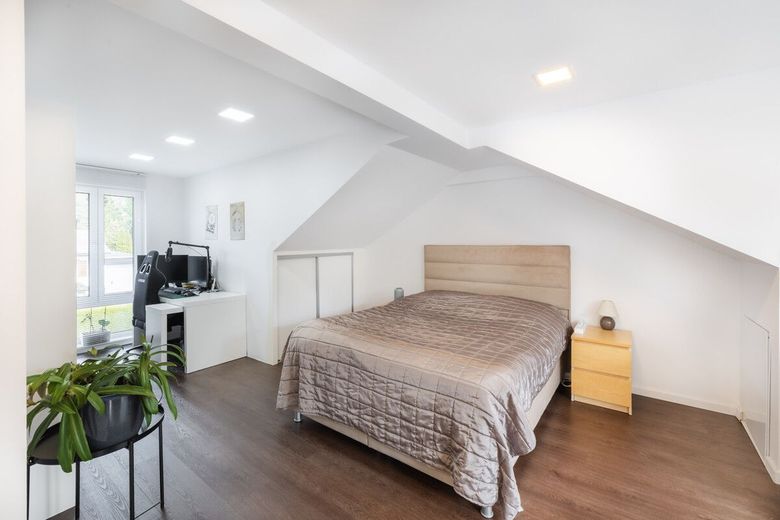
On the upper floor, the sense of space continues just as harmoniously. Here, everyone finds their retreat - big or small. Additional rooms offer space for sleeping, studying, or simply taking a deep breath. A second bathroom ensures that even hectic mornings can remain relaxed.
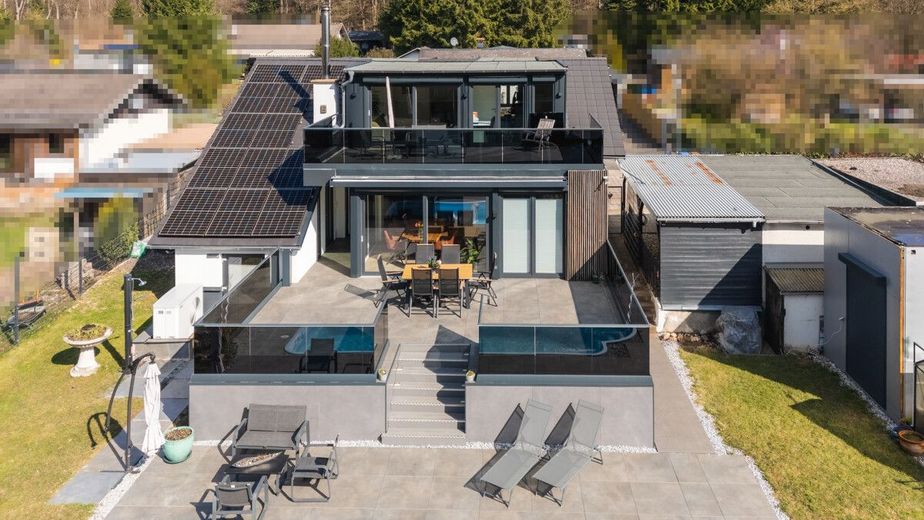
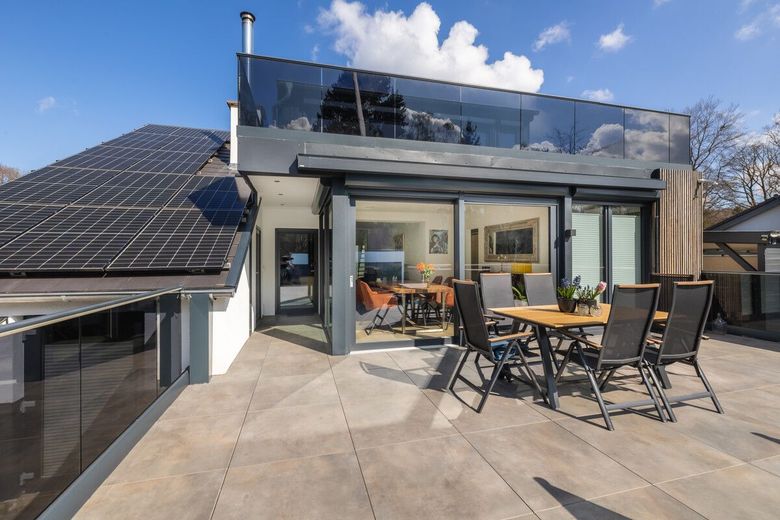
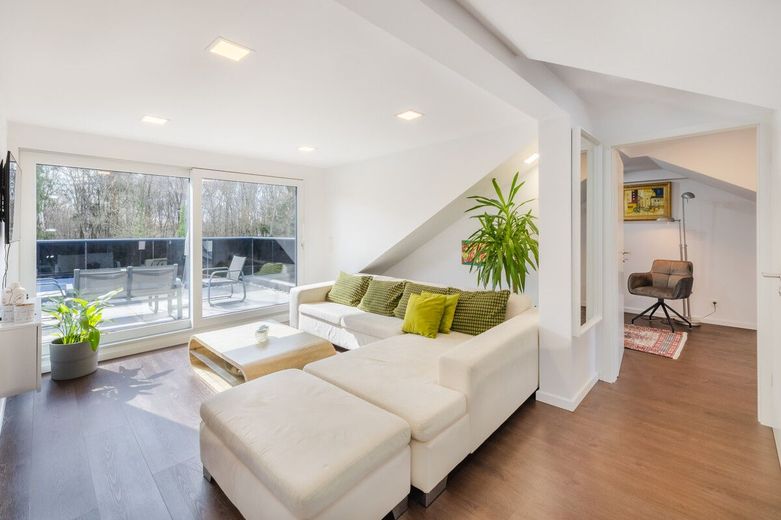
And then comes a real highlight: the large terrace on the upper floor. A wonderful place for a short break, the first coffee in the morning, or the last ray of sunshine in the evening.
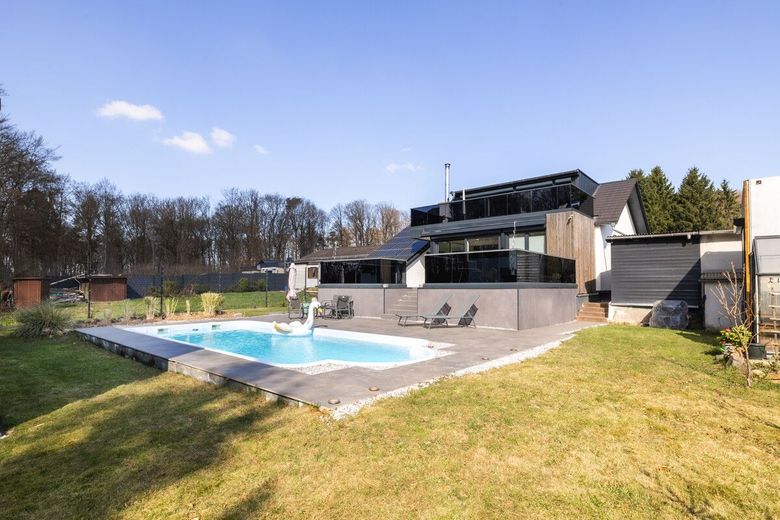
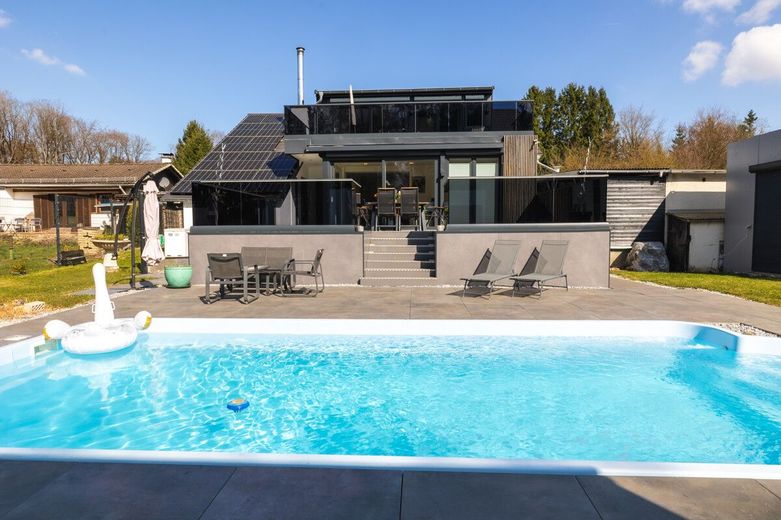
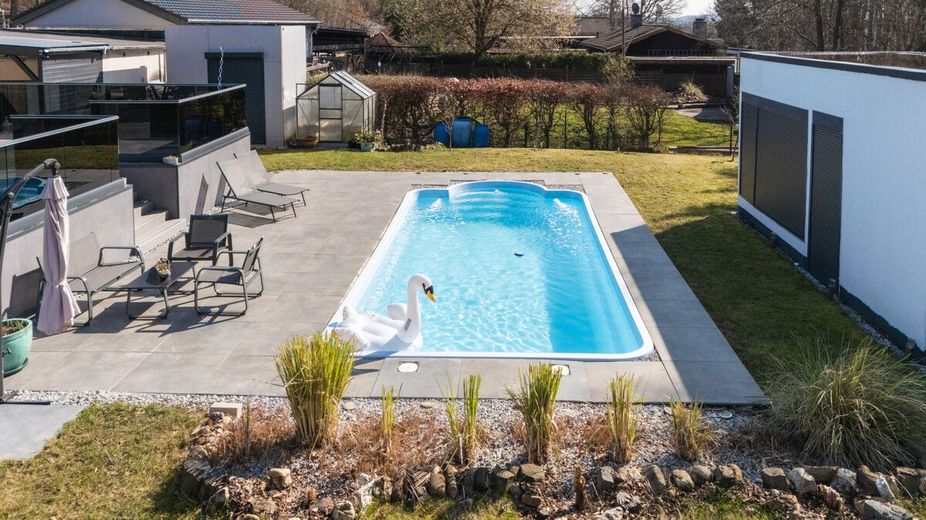
Outside, things become truly special: the outdoor area is made for shared time. The generous terrace offers space for everything - from the dining table to the lounge. The pool? Clearly the star of the summer. Coolness, fun, and vacation feeling right outside your own door.
The separate pool house opens up additional possibilities for you - perhaps your personal wellness area with sauna? I can already picture it...
This harmonious overall package is rounded off by modern building technology with heat pump and underfloor heating - comfortable, efficient, and future-oriented.
My conclusion: A house that not only looks good, but also feels that way. Move in, arrive, and feel at home - without a long to-do list.
If you feel that this home could suit you, then we should definitely talk to each other, call me: +49 151 17266322!
The detached house is located in a quiet and nature-oriented setting in the holiday home area of the local municipality of Breitscheid in the district of Neuwied, in the north of Rhineland-Palatinate. Embedded in the attractive low mountain landscape of the Rhine-Westerwald Nature Park, this location ideally combines relaxation, privacy, and good infrastructure connections.
The holiday home area is characterized by loose development, generous plots, and a high proportion of green space. The surroundings offer a pleasantly quiet residential environment with a high recreational value - perfect for anyone who wants to live close to nature and consciously slow down from everyday life. Right on the doorstep, numerous hiking and cycling trails open up through the forests and valleys of the Wied region.
At the same time, you benefit from convenient transport connections: the A3 federal motorway can be reached in just a few minutes by car. From there, you can reach Bonn in approx. 25 minutes and Montabaur with ICE connection at Montabaur ICE station in around 35 minutes - an ideal combination of nature-oriented living and supra-regional accessibility.
Shopping facilities for daily needs, including a local supplier with bakery, butcher, and post office, are located in the village. Kindergarten, primary school, and sports facilities are also easily accessible. Further schools are available in nearby places such as Waldbreitbach or Neustadt-Wied.
The region offers a wide range of leisure activities: horseback riding, swimming, tennis, cycling, or extended walks through the wooded surroundings - here you live where others spend their free time.
A location with special charm - quiet, green, and yet well connected. Ideal for a detached house with retreat character and high residential value.
Highlights:
- Real wood flooring on the ground floor
- High-quality vinyl flooring on the upper floor
- Built-in lights
- Individually adapted kitchen
- Fireplace with modern double-glass panel (output 8KW)
- Glass sliding door separating entrance and living area
- Conservatory with exit to terrace and garden
- Roof terrace with glass railing (black tinted)
- Triple-glazed windows
- Solar system
- Heat pump underfloor heating
- Exterior wood design made of African hardwood
- Outdoor pool with saltwater system
- Pool house
- Garage
- Carport
- No wishes remain unfulfilled
- Renovation year 2021 to 2021
Room layout ground floor:
-Living / dining approx. 41,00 m²
-Cooking approx. 7,55 m²
-Bath approx. 6,30 m²
-Master bedroom approx. 25,62 m²
-Study approx. 8,44 m²
-Hall approx. 4,23 m²
-Entrance approx. 3,31 m²
-Terrace (25%) approx. 6,41 m²
Living space ground floor approx. 109,69 m²
Room layout top floor:
-Child approx. 44,29 m²
-Bath approx. 5,30 m²
-Guest room approx. 7,06 m²
-Terrace (25%) approx. 5,01 m²
Living space upper floor approx. 61,66 m²
Total living space ground floor and top floor approx. 171,35 m²
Usable area basement 9,75 m²
Usable area garage approx. 21,0 m²
Note for financing credit institutions:
The property is located in a designated residential area. Corresponding written confirmation from the responsible building authority is available.