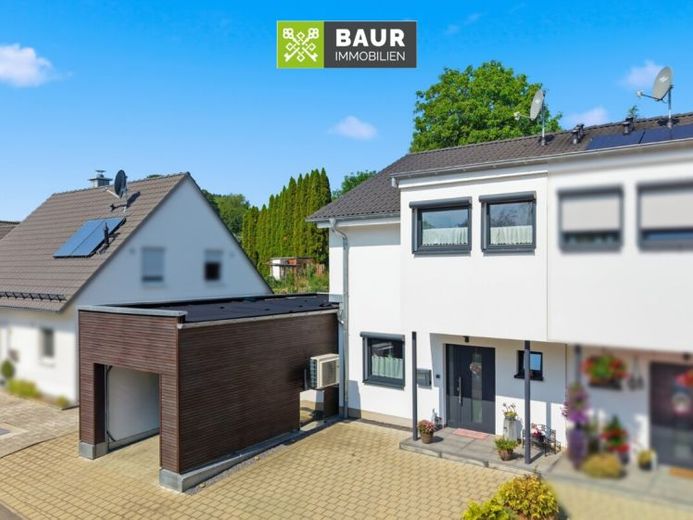
| Type | Semi-detached house |
|---|---|
| Living area approx. | 130 m² |
| Rooms | 4 |
|---|
| Plot area | 260 m² |
|---|
| Purchase price | 549.000 € |
|---|---|
| Price per m² | 4,223.08 €/m² |
| Commission | 3,57% |
Calculate using this listing's purchase price. Every assumption is editable and all figures are non-binding estimates.
The initial payment is estimated as loan amount × (interest + repayment) ÷ 12. Individual lending terms, special repayments and further fees are not included. Tax, notary and agent costs may differ in your case. This is not a financing offer or financial advice.
Your inputs are calculated only in this browser and are not saved or sent to TraumImmo.
More financing calculators and assumptionsThis modern semi-detached house, built around 2018, is located in an idyllic district of the municipality of Fronreute. The property is expected to be available as a new home from summer 2027. The village location offers a pleasant residential environment while also providing good access to the surrounding towns and cities. A bus stop is just a few steps from the house. Shopping facilities, a kindergarten and other everyday amenities can be found in the centre of Fronreute and nearby Blitzenreute. The cities of Weingarten and Ravensburg can be reached by car in approx. 20 minutes, while Lake Constance is approx. 30 minutes away.
This modern semi-detached house offers approx. 130 m² of living space, providing a beautiful and comfortable home with a well-planned layout, modern building services and an attractive outdoor area. The stated living space already includes the approx. 10 m² storage room.
The house is situated on a plot of approx. 260 m² and impresses with its bright, friendly atmosphere and contemporary features. The living areas have tasteful tiled floors and are comfortably heated via underfloor heating. A modern heat pump ensures efficient and future-oriented heating. The triple-glazed windows and an existing fibre-optic connection complete the contemporary features.
Key facts at a glance
•Built around 2018
•approx. 130 m² living space
•approx. 260 m² plot
•4 rooms
•3 bedrooms/utility rooms on the upper floor
•spacious living and dining area
Have we sparked your interest? You can find the complete text in our brochure. The energy performance certificate will be presented during the viewing!
Your destination goes to Google Maps only when you submit the form. TraumImmo neither stores nor logs it.


