| Type | Other |
|---|---|
| Living area approx. | 164 m² |
| Rooms | 5 |
|---|---|
| Bathrooms | 2 |
| Plot area | 4259 m² |
|---|
| Purchase price | 375.000 € |
|---|---|
| Price per m² | 2,286.59 €/m² |
| Commission | 3,57% |
Calculate using this listing's purchase price. Every assumption is editable and all figures are non-binding estimates.
The initial payment is estimated as loan amount × (interest + repayment) ÷ 12. Individual lending terms, special repayments and further fees are not included. Tax, notary and agent costs may differ in your case. This is not a financing offer or financial advice.
Your inputs are calculated only in this browser and are not saved or sent to TraumImmo.
More financing calculators and assumptionsWelcome to the "Neumann" family. The "Neumann" family is the ideal young family who have found this home for their 2 children.
Right from the first moment, guests can see from the spacious hallway through to the open-plan living room.
Children's laughter can be heard, and it does not take long before the two of them run through the hallway and curiously look to see who has come to visit.
Proudly, Mum and Dad show their friends around the house.
On the left, you can see the shower and guest WC; just behind it is the practical utility room with access to the spacious garage.
Also on the left-hand side is a room for a home office. Super practical, as both parents can take turns working from home, meaning the room is used almost every day of the week.
Now the two children have warmed up and proudly show their bedrooms.
Mum smiles. This is how she has always imagined it.
At the end of the hallway is the master bathroom. A bathtub for cold winter evenings and a shower where two people could also shower together.
Instead of the usual tiles, modern, continuous wall panels can be found here, so that hardly any joints are visible.
The bedroom is directly opposite. Slightly different from the usual floor plan. An area that gives the feeling of having a walk-in wardrobe has been added. Please look at the floor plan. Then you will know what we mean. Much more fits into the two wardrobes—good for anyone with a somewhat larger wardrobe.
The living room offers a hidden special feature. If a fireplace is desired later on, it is possible here. The connection has already been prepared.
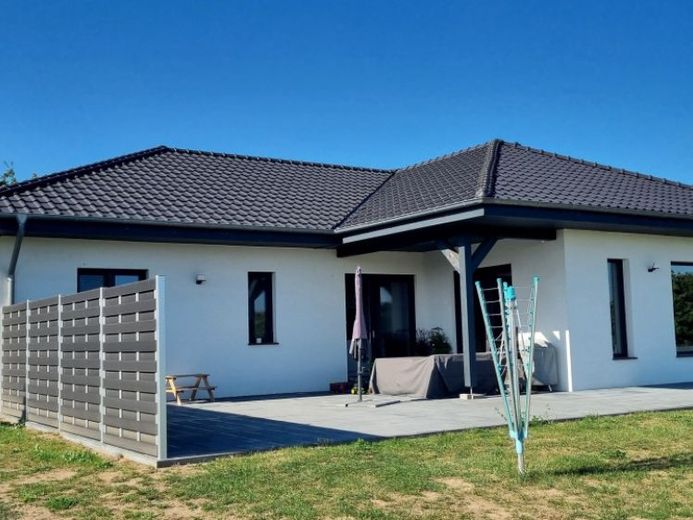
From the living room and the kitchen, you can access the really large sun terrace.
Open-plan kitchen-living area
If you are one of those people who enjoy cooking, baking and pampering their guests, you will have fun here. Everything you need can be stored in the adjoining pantry.
And—have we made you a little curious?
Would you like to be the "Neumann" family?
Your destination goes to Google Maps only when you submit the form. TraumImmo neither stores nor logs it.
 149.000 € It doesn't get much more romantic * Near the woods in an urban location *17309 Pasewalk17309 Pasewalk
 85.000 € HORN IMMOBILIEN ++ Cozy Home in Sandförde near Pasewalk17309 Jatznick / Sandförde
 55.000 € HORN REAL ESTATE ++ Borken, a small home for a small family17309 Viereck

