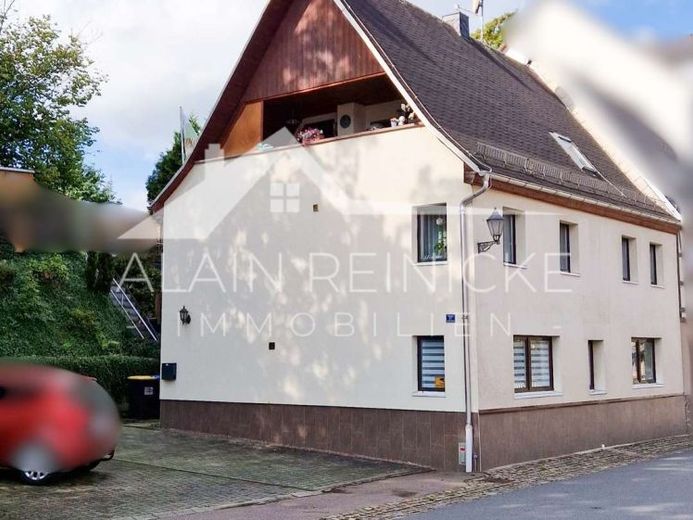
| Type | Detached house |
|---|---|
| Living area approx. | 168 m² |
| Bedrooms | 4 |
| Rooms | 5 |
|---|---|
| Bathrooms | 1 |
| Plot area | 592 m² |
|---|
| Purchase price | 185.000 € |
|---|---|
| Price per m² | 1,101.19 €/m² |
| Commission | 3,57% (3,57% inkl. gesetzlicher Mwst. des notariell vereinbarten Gesamtkaufpreises.) |
Calculate using this listing's purchase price. Every assumption is editable and all figures are non-binding estimates.
The initial payment is estimated as loan amount × (interest + repayment) ÷ 12. Individual lending terms, special repayments and further fees are not included. Tax, notary and agent costs may differ in your case. This is not a financing offer or financial advice.
Your inputs are calculated only in this browser and are not saved or sent to TraumImmo.
More financing calculators and assumptionsWelcome to this well-maintained detached house in a central location in Hainichen!
Set on a 592 m² plot, the house offers a stated living area of approx. 168 m² across the ground floor, upper floor and converted attic, providing a range of possibilities for family life and individual living ideas.
The ground floor comprises a kitchen, a shower room and a spacious hobby room of around 29 m². A vestibule and a separate boiler room complete this floor.
The upper floor houses a cosy living room, a bedroom, another kitchen and a bathroom with a window. From the central vestibule, you can access the terrace of approximately 21 m² – a lovely spot for shared meals outdoors and relaxing hours.
The converted attic offers two further rooms that could, for example, be used as children's rooms, guest rooms or home offices. This floor is complemented by a spacious vestibule with access to the balcony of around 12 m².
Features include a fitted kitchen and a variety of floor coverings: tiles, carpet, linoleum and laminate. The house is heated by a gas heating system. An additional storage room provides space for garden tools and other equipment.
The well-maintained garden offers space to play, garden and relax. Together with the terrace and balcony, it provides a variety of ways to enjoy time outdoors. Two outdoor parking spaces make parking directly at the house convenient.
A little highlight you are sure to appreciate is a vaulted wine cellar of around 7 m2, which keeps your drinks at a pleasant temperature even in summer.
An existing fibre-optic connection also provides excellent conditions for high-speed internet – ideal for working from home, streaming and digital connectivity.
This well-maintained family home impresses with its versatile range of rooms and spacious outdoor areas. It provides a good basis for putting your own living ideas into practice and creating a home with a personal character.
You can find more photos of this property on our website.
Call now:
Alain Reinicke Immobilien
Telephone: +49 (0) 371 36 74 44 4
Email: info@alainreinickeimmobilien.de
Website: https://www.alainreinickeimmobilien.de
Your destination goes to Google Maps only when you submit the form. TraumImmo neither stores nor logs it.
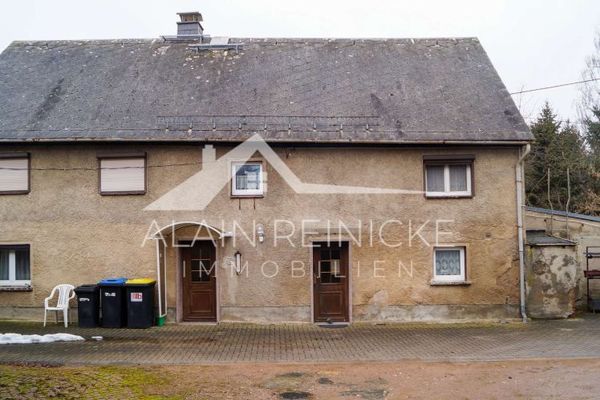 99.000 € Kleiner 3-Seiten-Hof in Moosheim09661 Moosheim
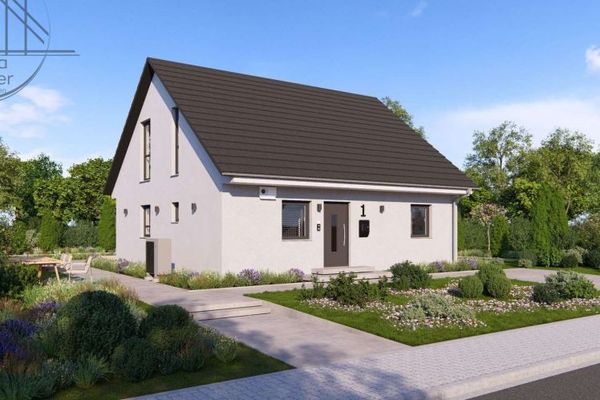 198.999 € planned this year, moved in next year: 149sqm on 6100sqm09661 Moosheim
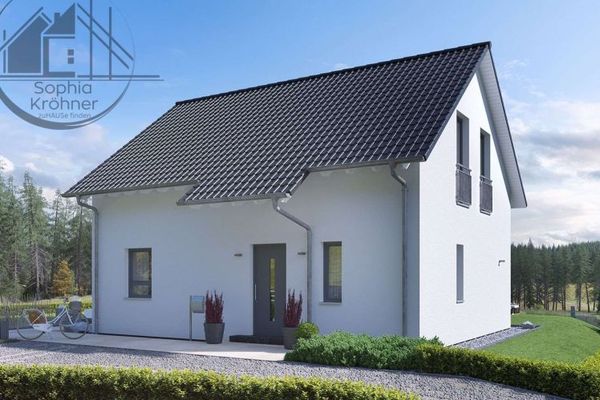 370.629 € 134sqm + 6100sqm = your new chapter in Saxony09661 Moosheim


