| Type | Detached house |
|---|---|
| Living area approx. | 251 m² |
| Bedrooms | 5 |
| Rooms | 8 |
|---|---|
| Bathrooms | 3 |
| Plot area | 480 m² |
|---|---|
| Usable floor area | 133 m² |
| Purchase price | 890.000 € |
|---|---|
| Price per m² | 3,545.82 €/m² |
| Commission | 19% (2,97 inkl. 19% MwSt.) |
Calculate using this listing's purchase price. Every assumption is editable and all figures are non-binding estimates.
The initial payment is estimated as loan amount × (interest + repayment) ÷ 12. Individual lending terms, special repayments and further fees are not included. Tax, notary and agent costs may differ in your case. This is not a financing offer or financial advice.
Your inputs are calculated only in this browser and are not saved or sent to TraumImmo.
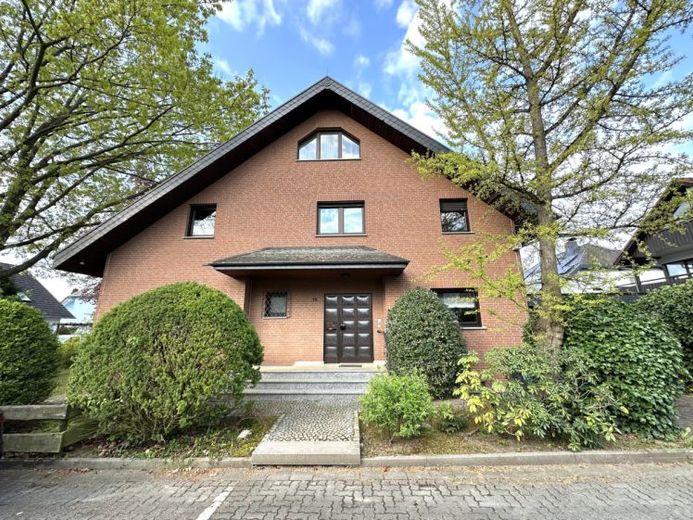
More financing calculators and assumptionsFor sale is a detached, three-storey single-family home with a separate apartment on a plot of approx. 480 m² in a quiet residential area. The well-maintained garden with mature trees offers plenty of privacy and a pleasant living environment.
Designed by an architect and with a full basement, the house was built in 1985 and impresses with its high-quality solid construction and excellent state of repair. It offers a total of approx. 251 m² of living space and approx. 133 m² of usable space.
The façade is clad in red clinker brick, and the roof is covered with slate elements. The terrace, balcony and two exterior staircases are made of granite. All living areas and some of the basement rooms have anodised aluminium double-glazed windows.
High-quality materials have been used throughout the interior: natural stone for the hallways and stairs, parquet flooring in the ground-floor living areas and in two basement rooms, tiles in the remaining basement rooms, and carpeting in the bedrooms.
A particular highlight is the separate apartment on the first upper floor, equipped with its own kitchen and bathroom.
Arrange an appointment with your local RE/MAX agent.
Your destination goes to Google Maps only when you submit the form. TraumImmo neither stores nor logs it.
 822.000 € Move in & feel at home: KfW-55 end-of-terrace house with garden & large roof terrace65830 Kriftel
 822.000 € Move in & feel at home: KfW-55 end-of-terrace house with garden & large roof terrace65830 Kriftel– Kriftel

