| Living area approx. | 171 m² |
|---|---|
| Bedrooms | 4 |
| Rooms | 5 |
|---|---|
| Bathrooms | 2 |
| Plot area | 349 m² |
|---|
| Purchase price | 800.000 € |
|---|---|
| Price per m² | 4,678.36 €/m² |
| Commission | no commission for buyers |
Calculate using this listing's purchase price. Every assumption is editable and all figures are non-binding estimates.
The initial payment is estimated as loan amount × (interest + repayment) ÷ 12. Individual lending terms, special repayments and further fees are not included. Tax, notary and agent costs may differ in your case. This is not a financing offer or financial advice.
Your inputs are calculated only in this browser and are not saved or sent to TraumImmo.
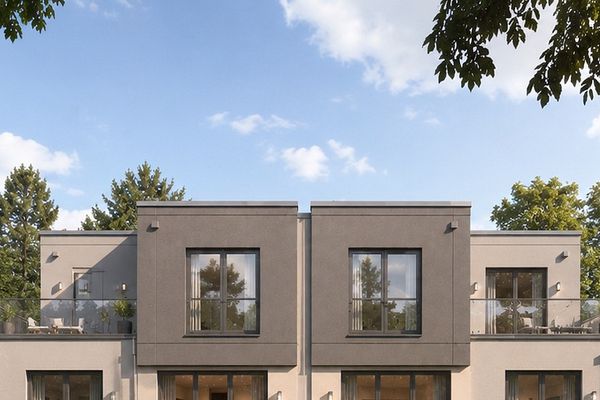
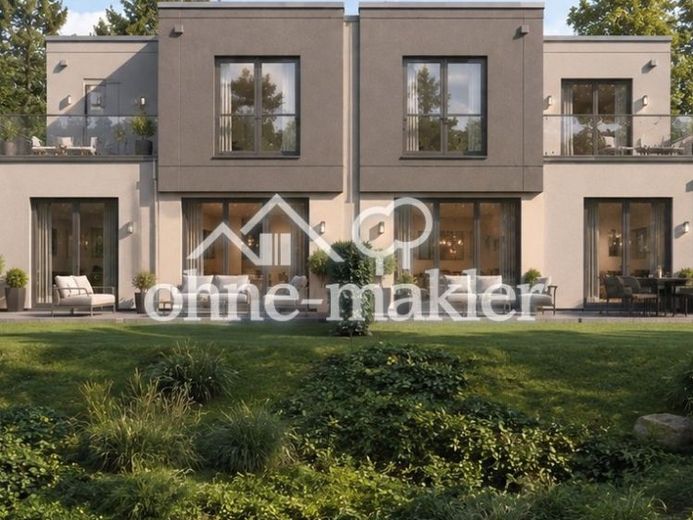
More financing calculators and assumptionsThis modern semi-detached house is being built in an attractive location in Obrigheim (Pfalz), featuring a spacious living concept and high-quality architectural design.
On a plot of approx. 349 m², the house offers around 171 m² of living space, spread over two floors and a total of 5 living/bedrooms. The spacious living and dining area forms the heart of the home and opens onto the private outdoor areas.
Key features include the spacious roof terrace, two bathrooms, a flexible guest/office room, and a private garage.
Heating is provided by an air-to-water heat pump with underfloor heating. The property is being built using solid construction methods, combining modern architecture with a well-designed floor plan.
Your benefits at a glance:
- approx. 171.23 m² of living space
- approx. 349 m² plot
- 5 living/bedrooms
- spacious living/dining area
- 2 bathrooms
- guest/office room
- large terrace and roof terrace
- private garage
- heat pump system
- underfloor heating
- solid construction
- completion planned for May 2027
- individual input on selected fixtures and finishes still possible
Particularly interesting:
As the project is still in the construction phase, you can still have a say in the interior finishes.
This means it will be more than just a new-build property: even before completion, it can be tailored to your own preferences.
Your destination goes to Google Maps only when you submit the form. TraumImmo neither stores nor logs it.