| Type | Detached house |
|---|---|
| Living area approx. | 133 m² |
| Bedrooms | 3 |
| Rooms | 4 |
|---|---|
| Bathrooms | 2 |
| Plot area | 275 m² |
|---|---|
| Usable floor area | 50 m² |
| Purchase price | 195.000 € |
|---|---|
| Price per m² | 1,466.17 €/m² |
| Commission | 2,38% (2.38% (inkl. MwSt.)) |
Calculate using this listing's purchase price. Every assumption is editable and all figures are non-binding estimates.
The initial payment is estimated as loan amount × (interest + repayment) ÷ 12. Individual lending terms, special repayments and further fees are not included. Tax, notary and agent costs may differ in your case. This is not a financing offer or financial advice.
Your inputs are calculated only in this browser and are not saved or sent to TraumImmo.
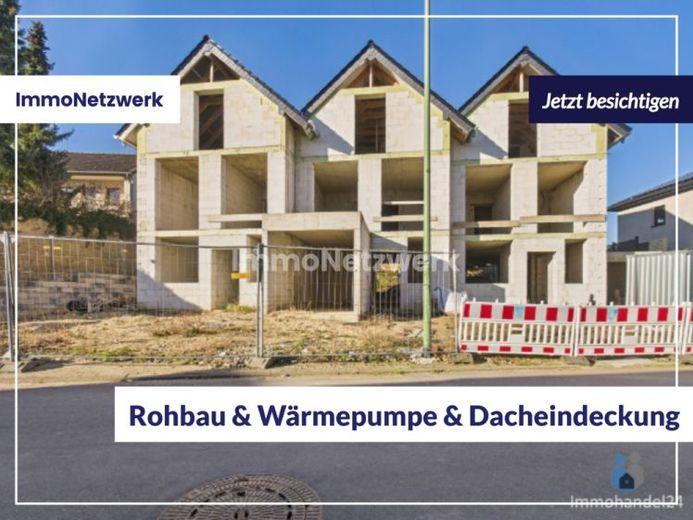
More financing calculators and assumptionsThere are three detached houses in shell construction to choose from.
All houses are roofed and have their own heat pump.
The houses are sold in their current condition ( shell construction ).
One house costs €195,000 including garage, plot and heat pump.
The property on the far right already has all windows installed. The garage door and front door are in stock and also available. The Schüco windows have verifiably cost €27,000. The amount is additional for the house on the right.
The living areas are approx. 133 m² without terrace and with additional usable space of over 50 m² in the attic.
The plot sizes are as follows:
House Right: 275 m²
House Middle: 196 m²
House Left: 254 m²
The house in the middle also has a second access to the street via a rear path
Please note the virtual tour and the floor plans of the right-hand half of the house:
https://tour.giraffe360.com/77da4ad0818541eb8fe7dd1d1ca8e358
Your destination goes to Google Maps only when you submit the form. TraumImmo neither stores nor logs it.


