Published on 05/06/2026 · Last checked on 11/08/2026


| Type | Single Family House |
|---|---|
| Living Area ca. | 134 m² |
| Rooms | 4 |
|---|
| Property Area | 472 m² |
|---|---|
| Bedrooms | 2 |
| Bathrooms | 2 |
| Selling Price | 148.000 € |
|---|---|
| Price per m² | 1,107.95 €/m² |
| Courtage | 1,19% (1.19% (inkl. MwSt.)) |
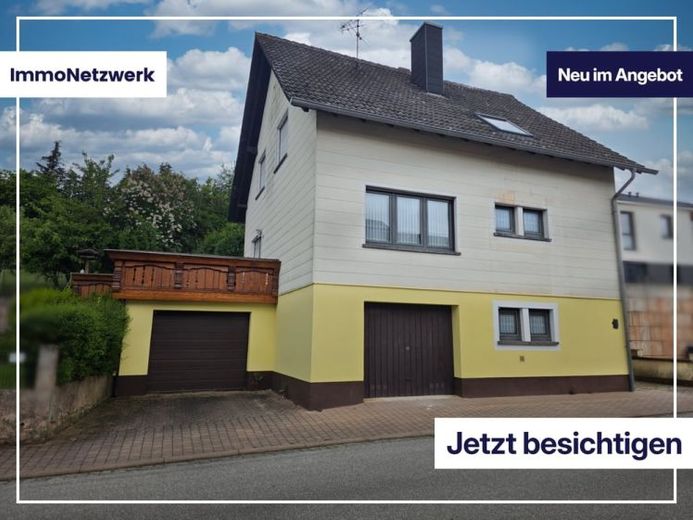
This detached single-family house from 1962 offers a generous and versatile amount of space with approximately 133.58 m² of living area and an additional usable area of around 80.99 m². The house stands on a well-maintained plot in a quiet location within Dunzweiler and impresses with its solid construction, two garages, a sunny south-facing terrace, a beautiful garden and a full basement.
On the ground floor, residents can expect a classic, well-structured layout with a bright living room, a spacious eat-in kitchen and a comfortable bedroom. The daylight bathroom with bathtub and shower, as well as the inviting entrance area, complete this level. The large south-facing terrace, measuring around 35 m², extends the living area outdoors and provides an ideal place for relaxing hours in the open air. It also offers potential for expanding the living space, for example by adding a conservatory, which could further enhance living comfort.
The upper floor forms a fully usable second residential level with its own bathroom, kitchen, bedroom and living area. Due to the structural separation via the central staircase area, two separate residential units can be created here. This opens up attractive options for the property: from multigenerational living and partial rental to complete use as a two-family house. In addition, the upper floor offers the opportunity to become even more attractive by adding a south-facing balcony and significantly increasing its residential value.
The basement offers extensive usable space with two large basement rooms, a boiler room, a hallway and two directly connected garages. The combination of storage options, workshop potential and weather-protected parking is a significant everyday advantage.
Technically, the house is in well-maintained condition. The modern Viessmann oil-fired condensing heating system was installed in 2022 and, according to the current chimney sweep’s report, is operating perfectly. The available energy certificate indicates a final energy demand of 240.27 kWh/(m²·a).
The location is quiet yet central within the village, combining short distances with a pleasant living environment. With its solid structure, flexible layout, garden, expansion possibilities and existing parking and usable areas, this single-family house offers an excellent foundation for owner-occupiers such as also for buyers seeking a property with rental or development potential. The property combines classic residential quality with versatile usage options – an attractive home in the heart of Dunzweiler.
Location data is currently unavailable for this area.
The destination is sent to Google Maps only after submission and is not stored or logged by TraumImmo.