Published on 30/07/2026 · Last checked on 08/08/2026


| Living Area ca. | 206 m² |
|---|
| Rooms | 4 |
|---|
| Bedrooms | 3 |
|---|---|
| Bathrooms | 1 |
| Additional Costs | 634 € |
|---|---|
| Total Rent | 2939 € |
| Price per m² | 14.27 €/m² |
| Courtage | no courtage for buyers |
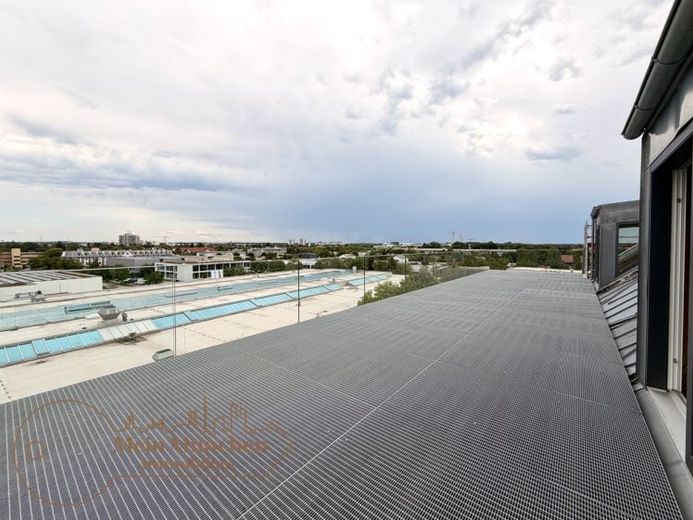
This extravagant top-floor unit with approx. 186 m² of floor space and a approx. 62 m² rooftop terrace with Alpine panorama is located on the 5th floor of the BWE Forum and was most recently used as an apartment.
Two elevators take you to the 4th floor, and from here you can reach the practice or office level via a staircase accessible only to you.
On the 5th floor, directly opposite the entrance, there is a spacious and bright reception area.
On the right-hand side is the almost 94 m² light-filled room with a spacious and airy feel. Due to the open kitchen, use as a large meeting room or lounge area is conceivable. From here, you also have access via two exits to the southeast-facing rooftop terrace, which pleasantly extends the area outdoors in the summer months.
At the entrance, there is a guest WC available to you. Connections for a washing machine and dryer are also located here.
On the left-hand side, in a separable area, there are three further rooms of different sizes facing west, as well as a bathroom with shower and corner bathtub.
The offer is complemented by practical built-in cupboards in the hallway.
The premises also include a large garage parking space in the underground garage, which is rented with it for €55 per month.
Location data is currently unavailable for this area.
The destination is sent to Google Maps only after submission and is not stored or logged by TraumImmo.