| Type | Block of flats |
|---|---|
| Living area approx. | 690 m² |
| Bedrooms | 10 |
| Rooms | 28 |
|---|---|
| Bathrooms | 10 |
| Plot area | 336 m² |
|---|---|
| Usable floor area | 130 m² |
| Purchase price | 395.000 € |
|---|---|
| Price per m² | 572.46 €/m² |
| Commission | 4,76% |
Calculate using this listing's purchase price. Every assumption is editable and all figures are non-binding estimates.
The initial payment is estimated as loan amount × (interest + repayment) ÷ 12. Individual lending terms, special repayments and further fees are not included. Tax, notary and agent costs may differ in your case. This is not a financing offer or financial advice.
Your inputs are calculated only in this browser and are not saved or sent to TraumImmo.
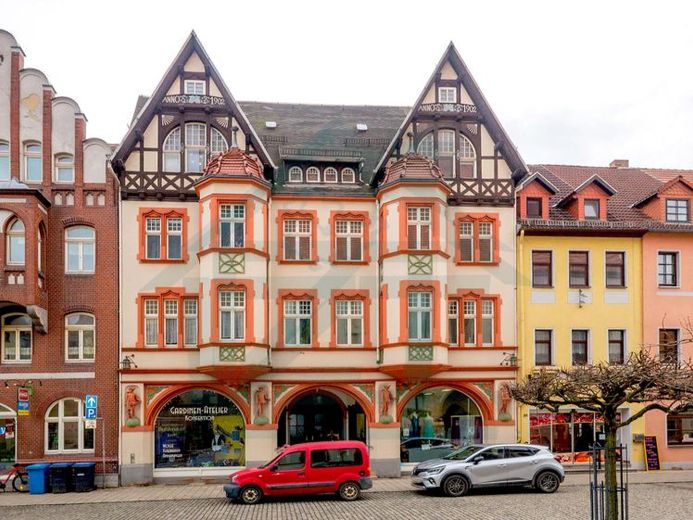
More financing calculators and assumptionsThe three-story residential and commercial building with a converted pitched roof is a semi-detached building, with each unit having a separate entrance.
The elaborately designed façade is an eye-catcher.
The wide, round-arched windows on the ground floor are framed with numerous small divisions in the fanlights and elaborate woodwork.
Above the basement, the plastered half-timbered construction is divided by Saint Andrew’s crosses.
Between the roof structures is a shed dormer with four round-arched windows.
The first upper floor is visually separated from the ground floor by colored cornices.
The entire front of the first and second upper floors is highlighted by the window surrounds and structured window dressings. The three large arches extending across the entire width of the ground floor are particularly attractive. The central arch leads through a large entrance hall to the two house entrance doors and to the shops arranged on the left and right.
On the ground floor, there are two separately accessible retail shops, each with attractive, large display windows.
The house entrances on the left and right are accessed via the entrance hall described above. On the first, second and third upper floors, well-proportioned two-room apartments with separate kitchens and bathrooms are arranged on the street side.
On the first and second upper floors, there is one individually laid-out three-room apartment each, whose charm also comes from the lighting through the inner courtyard.
The property has a partial basement. Sufficient storage space is available here for the tenants.
Your destination goes to Google Maps only when you submit the form. TraumImmo neither stores nor logs it.
 114.900 € Detached house on the outskirts of the city07806 Neustadt an der Orla / Molbitz
 998.000 € Private retreat: Exclusive country estate without direct neighbors, featuring 2 houses, a pool & waterfall07806 Weira
 569.000 € Investment property with lots of charm07806 Neustadt an der Orla

