| Type | Detached house |
|---|---|
| Living area approx. | 178 m² |
| Bedrooms | 3 |
| Rooms | 5 |
|---|---|
| Bathrooms | 2 |
| Plot area | 562 m² |
|---|
| Purchase price | 729.400 € |
|---|---|
| Price per m² | 4,097.75 €/m² |
| Commission | no commission for buyers |
Calculate using this listing's purchase price. Every assumption is editable and all figures are non-binding estimates.
The initial payment is estimated as loan amount × (interest + repayment) ÷ 12. Individual lending terms, special repayments and further fees are not included. Tax, notary and agent costs may differ in your case. This is not a financing offer or financial advice.
Your inputs are calculated only in this browser and are not saved or sent to TraumImmo.
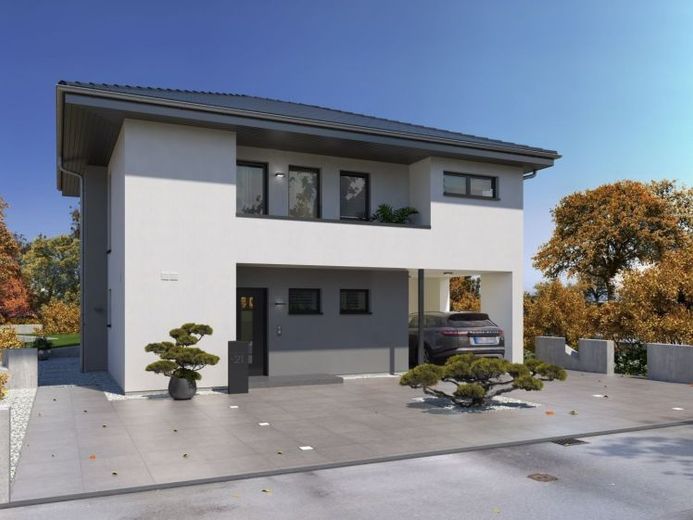
More financing calculators and assumptionsAttractive architecture and high living comfort combine in our City Villa 20 to create a successful symbiosis. Access to the living areas on the ground floor is provided not only via the front door, but also directly through the integrated carport. This allows you to carry your shopping into the adjoining utility room dry, even in bad weather. The combined living, cooking and dining area has an open design and is bright thanks to its numerous glazed surfaces. On the upper floor, a spacious, centrally located gallery separates the parents’ area, with bedroom and large adjoining bathroom, from the two children’s rooms, which have another bathroom with shower and WC. From the gallery, you can access the inviting loggia directly. Another loggia, located above the front entrance and accessible from both bathrooms, gives you the opportunity to enjoy fresh air and relax undisturbed, even in wind and weather.
Your destination goes to Google Maps only when you submit the form. TraumImmo neither stores nor logs it.
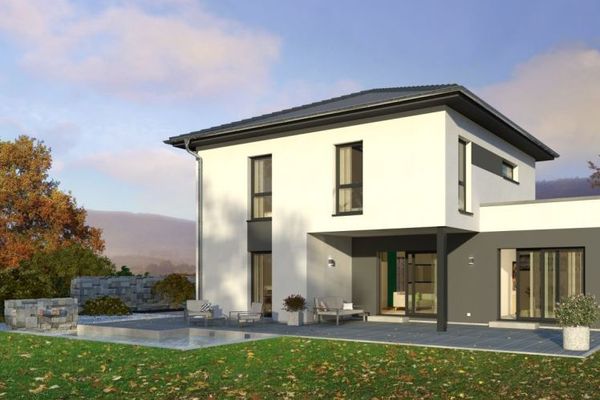 763.900 € PRESTIGIOUS FAMILY HOME OF A SPECIAL KIND24568 Kaltenkirchen
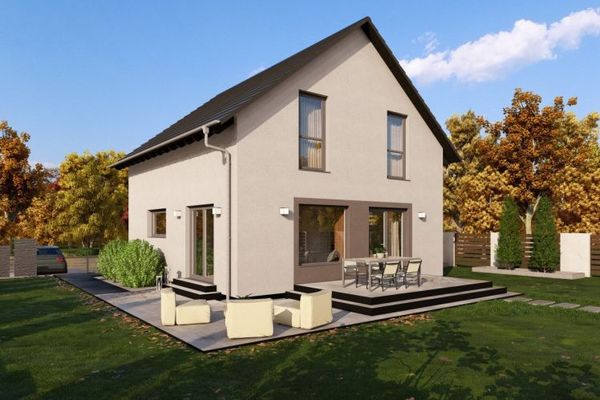 552.900 € DETACHED HOUSE WITH OPEN ARCHITECTURE24568 Kaltenkirchen
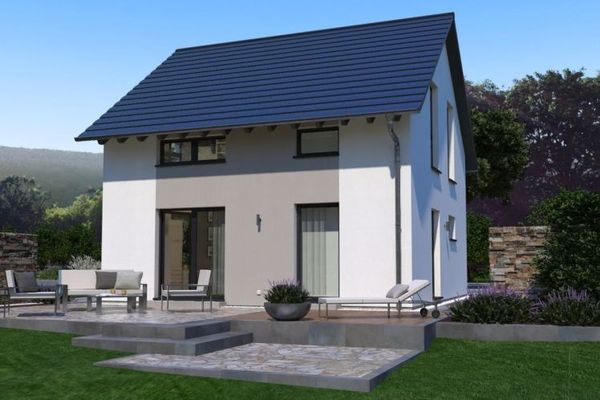 523.400 € SMALL BUT POWERFUL: OUR WELL THOUGHT-OUT DESIGN HOUSE24568 Kaltenkirchen

