| Type | Detached house |
|---|---|
| Living area approx. | 130 m² |
| Bedrooms | 2 |
| Rooms | 4 |
|---|---|
| Bathrooms | 2 |
| Plot area | 695 m² |
|---|---|
| Usable floor area | 148 m² |
| Purchase price | 898.000 € |
|---|---|
| Price per m² | 6,907.69 €/m² |
| Commission | no commission for buyers |
Calculate using this listing's purchase price. Every assumption is editable and all figures are non-binding estimates.
The initial payment is estimated as loan amount × (interest + repayment) ÷ 12. Individual lending terms, special repayments and further fees are not included. Tax, notary and agent costs may differ in your case. This is not a financing offer or financial advice.
Your inputs are calculated only in this browser and are not saved or sent to TraumImmo.
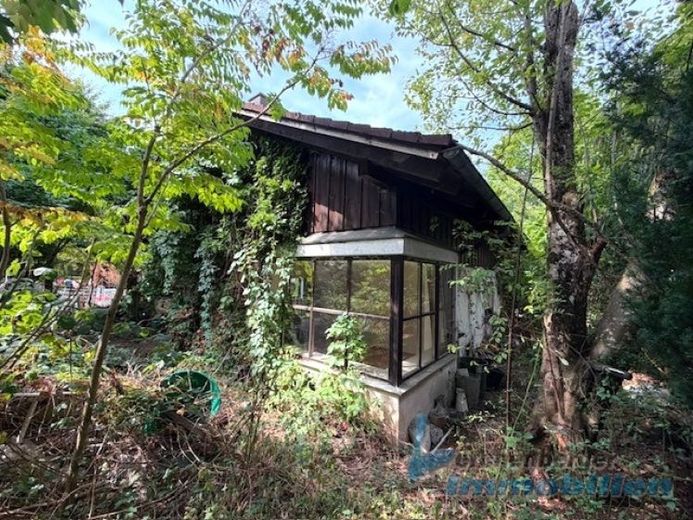
More financing calculators and assumptionsThe detached house was built around 1990 using solid construction and has a basement. The approx. 695 m² plot includes a garage and a parking space. After being vacant for approx. 10 years, the property requires renovation.
Layout:
Basement: 2 cellar rooms, 1 utility room
Ground floor: Entrance vestibule, hallway, bathroom with shower/WC, kitchen, living-dining room, fireplace room with tiled stove
Attic floor: Bedroom, children's room, bathroom with bathtub/shower/WC
The living area is approx. 130 m².
Oil-fired central heating, public water supply, sewer connection.
Your destination goes to Google Maps only when you submit the form. TraumImmo neither stores nor logs it.
 1.635.000 € Detached house with mountain views on a large plot – your project with potential in Rimsting83253 Rimsting
 659.000 € Three residential units – versatile semi-detached house with attractive potential for development83253 Rimsting

