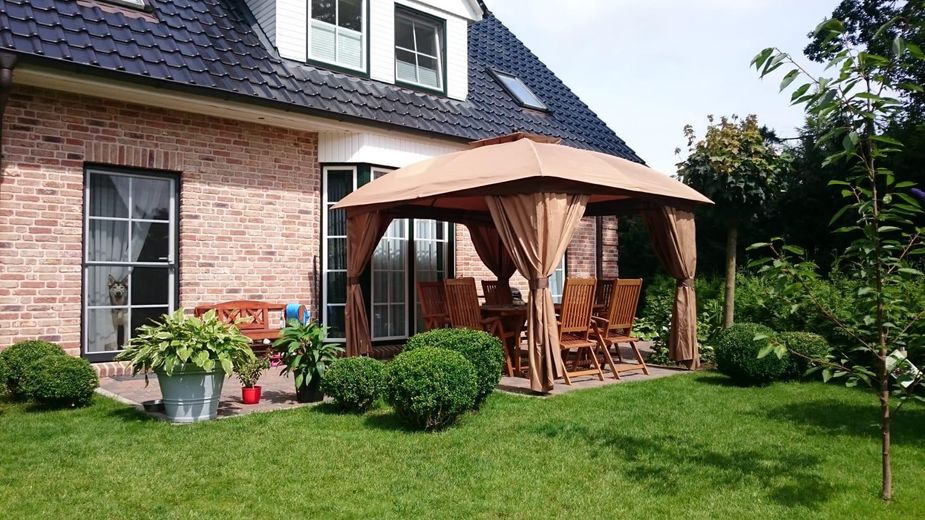
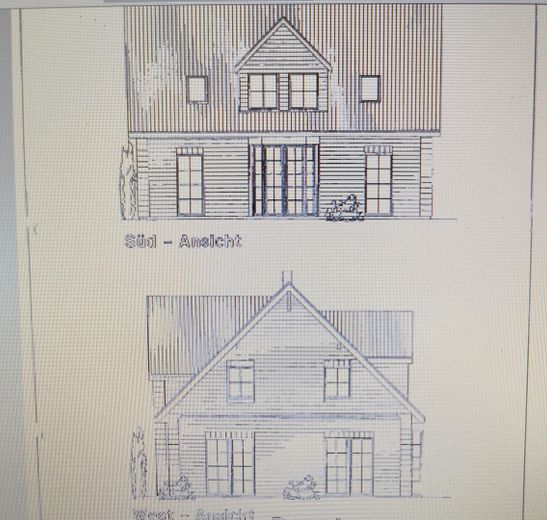
Gartenansicht mit Gaube u. Erk
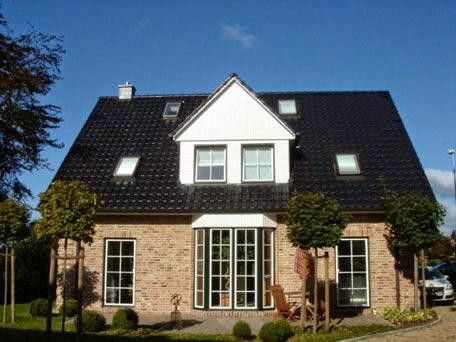
Gartenansicht
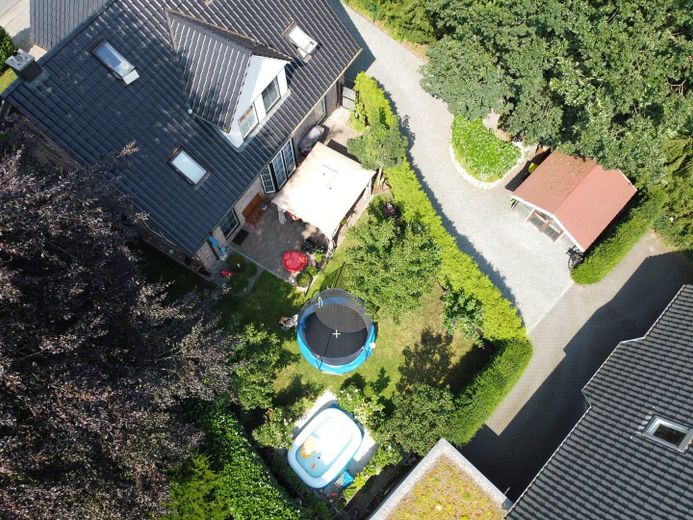
Luftbild
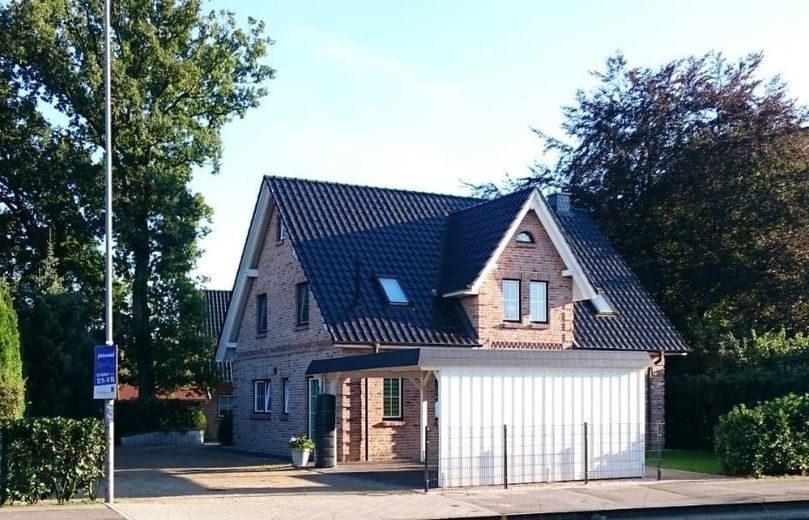
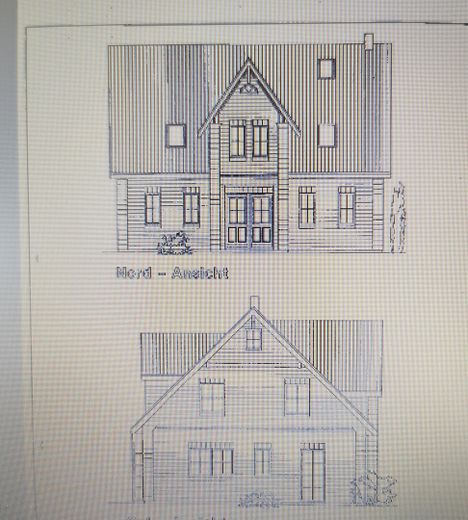
Strassenansicht
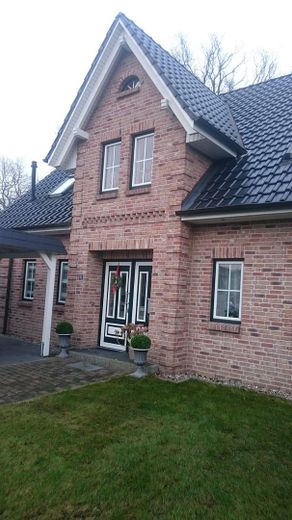
Eingangsbereich, Carport
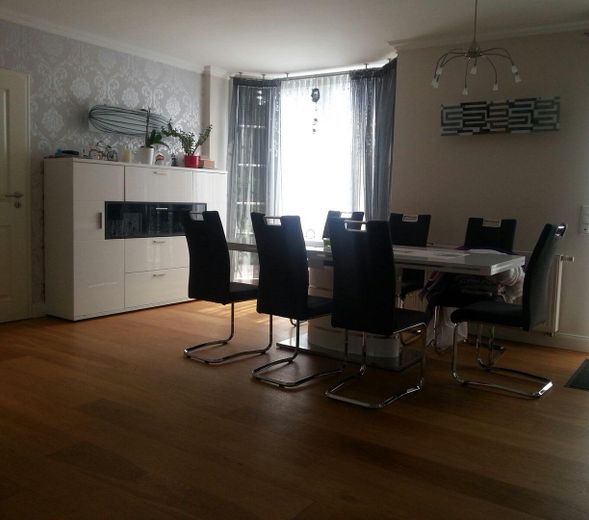
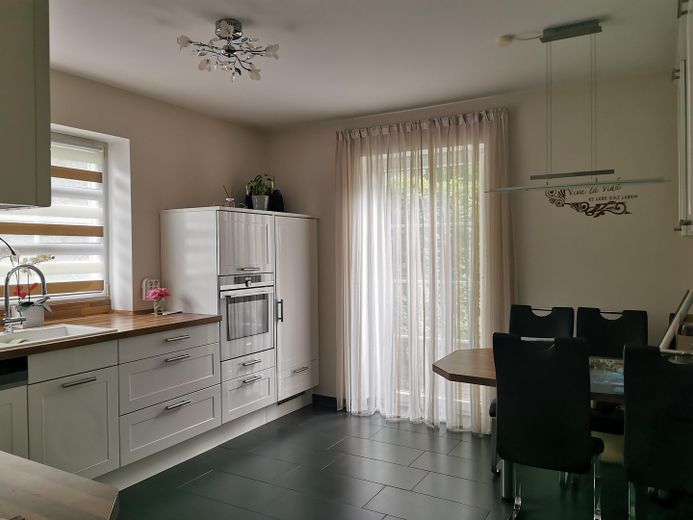
Wohn/Essbereich
| Type | Detached house |
|---|---|
| Living area approx. | 166 m² |
| Year built | 2008 |
| Bedrooms | 4 |
| Available from | Nach Vereinbarung |
|---|---|
| Rooms | 6 |
| Bathrooms | 2 |
| Heating | Central heating |
| Fuel type | Gas |
| Plot area | 616 m² |
|---|---|
| Parking spaces | 3 |
| Condition | Well kept |
| Type of energy certificate | Energy consumption |
| Floors in the building | 2 |
| Usable floor area | 42 m² |
| Energy figure includes hot water | Yes |
| Purchase price | 625.000 € |
|---|---|
| Price per m² | 3,765.06 €/m² |
| Commission | no commission for buyers |
Calculate using this listing's purchase price. Every assumption is editable and all figures are non-binding estimates.
The initial payment is estimated as loan amount × (interest + repayment) ÷ 12. Individual lending terms, special repayments and further fees are not included. Tax, notary and agent costs may differ in your case. This is not a financing offer or financial advice.
Your inputs are calculated only in this browser and are not saved or sent to TraumImmo.
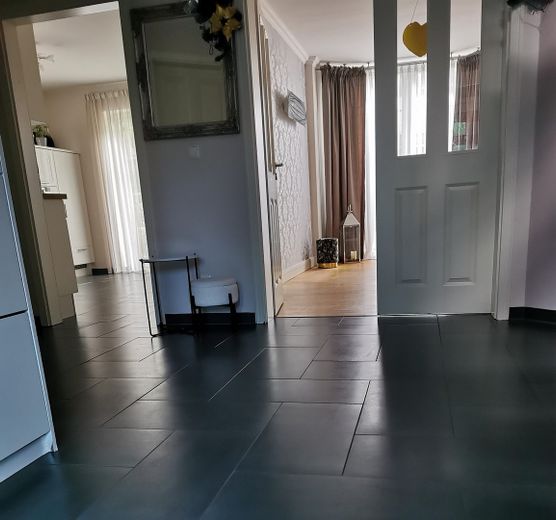
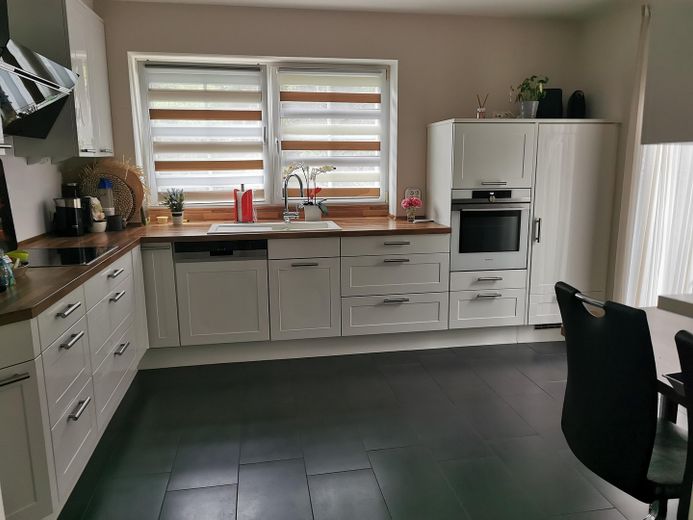
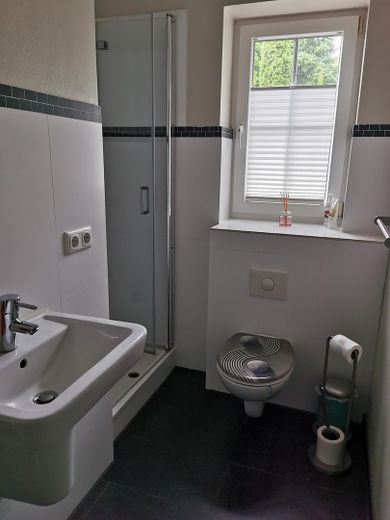
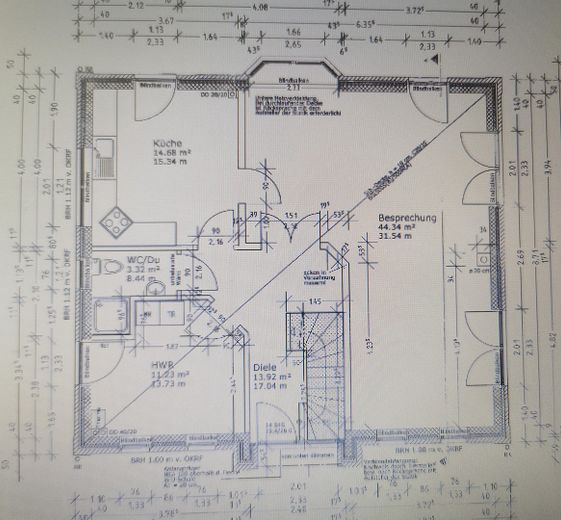
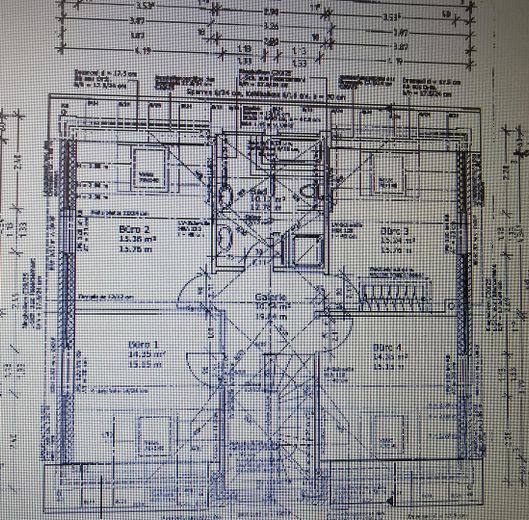
More financing calculators and assumptionsThis captain’s detached house is distinguished by timeless architecture and a well-thought-out floor plan that combines functionality and aesthetics. With a total area of over 206 m², the house offers versatile space for various living requirements and design ideas. The living area of approximately 168 m² extends across the ground and upper floors. The converted attic expands the possible uses with its approximately 42 m², for a guest area, teenage area, office and hobby room, or personal retreat. A carport of approximately 36 m² with direct access to the ground floor blends harmoniously into the architectural concept and provides additional comfort. High-quality materials were used throughout the interior, giving the rooms a clear and modern atmosphere. Features such as the fitted kitchen and the shower in the bathroom contribute to the comfort and complete the overall impression. A viewing gives you the opportunity to get to know the property and its design options. Discover a home that offers space for your individual ideas
Private sale!!! No inquiries from estate agents!!!!!
The buyer bears the statutory ancillary costs (notary, real estate transfer tax, land registry entry).
Please understand that the address/viewing is only possible after presentation of a valid identity document.
Your destination goes to Google Maps only when you submit the form. TraumImmo neither stores nor logs it.
The property is located in a central and well-connected area of Quickborn, distinguished by its excellent infrastructure. Kindergartens and schools at all educational levels are available within a short distance, making the area particularly attractive for families. Shopping facilities such as supermarkets, bakeries, and various retail stores are also nearby, providing convenient access to everyday necessities. The proximity to Hamburg further enhances the appeal of the location. By car, Hamburg city center can be reached via the A7 motorway in approximately 30 to 40 minutes, depending on traffic conditions. Ellerau and Tanneneck railway stations offer a convenient and reliable connection to Hamburg, making the region highly attractive for commuters as well. There are numerous leisure opportunities in the surrounding area. A variety of sports clubs, a swimming pool, and other recreational facilities provide options for variety and relaxation. Quickborn and the surrounding area also offer a wide range of cultural activities. The location combines urban living with excellent transport connections and diverse opportunities for leisure and everyday life.
 488.400 € Move into your own home now: Modern semi-detached house25451 Quickborn
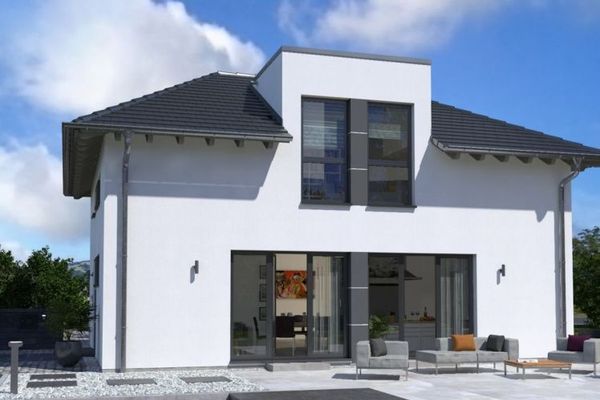 699.998 € Your architect-designed house in the countryside25451 Quickborn
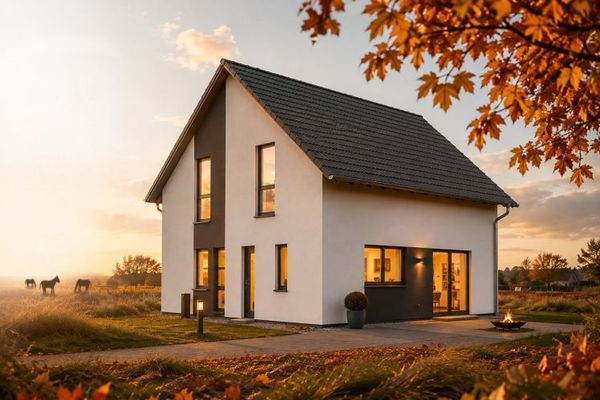 643.900 € Architecture meets quality of life25451 Quickborn