| Type | Detached house |
|---|---|
| Living area approx. | 63 m² |
| Bedrooms | 1 |
| Rooms | 3 |
|---|---|
| Bathrooms | 1 |
| Plot area | 205 m² |
|---|---|
| Usable floor area | 82 m² |
| Purchase price | 35.000 € |
|---|---|
| Price per m² | 551.79 €/m² |
| Commission | no commission for buyers |
Calculate using this listing's purchase price. Every assumption is editable and all figures are non-binding estimates.
The initial payment is estimated as loan amount × (interest + repayment) ÷ 12. Individual lending terms, special repayments and further fees are not included. Tax, notary and agent costs may differ in your case. This is not a financing offer or financial advice.
Your inputs are calculated only in this browser and are not saved or sent to TraumImmo.
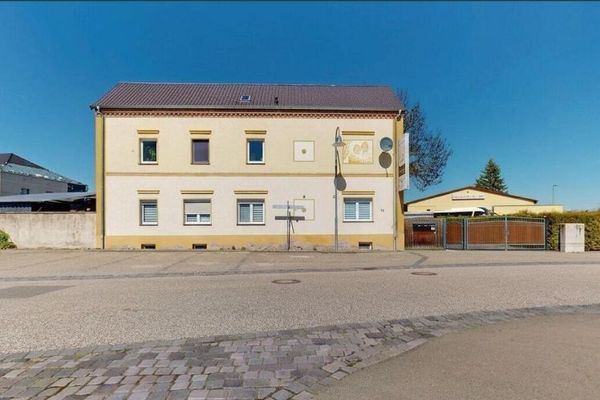
More financing calculators and assumptionsThis detached house in Lutherstadt Eisleben offers approximately 63 m² of living space with a compact, practical layout comprising 3 rooms – suitable for singles, couples or as a manageable home with its own outdoor area. The house was built around 1876 using solid construction and stands on a plot of approximately 205 m² with a paved courtyard and terrace.
In addition to the living areas, the interior includes a modern bathroom tiled to ceiling height, with a window, shower and bathtub, as well as a separate guest WC. A particular feature is the spacious attic, which offers additional potential for conversion. This creates interesting prospects for expanding the existing living space.
Features include uPVC windows with insulating glazing, blinds, coated interior doors, cable connection and satellite system. A burglar-resistant front door completes the features. The house is heated by a gas central heating system with central hot water generation.
Known modernisation work was carried out around 1992 on the windows and heating system, around 1994 on the electrics and around 2002 in the sanitary area. Further development potential exists through contemporary interior design and the building’s energy optimisation.
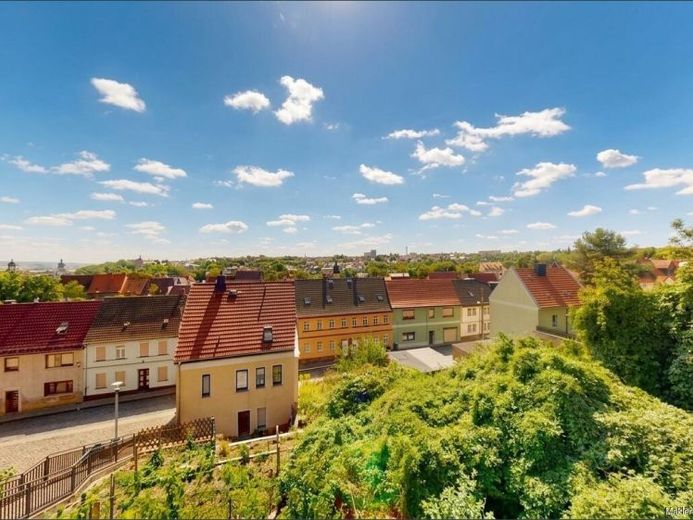
The central location in Lutherstadt Eisleben provides short distances to shopping facilities, medical care and other amenities for daily needs.
✅️ Virtual online viewing
✅️ Approx. 63 m² living space, 3 rooms
✅️ Approx. 205 m² plot with courtyard & terrace
✅️ Spacious attic with conversion potential
Your destination goes to Google Maps only when you submit the form. TraumImmo neither stores nor logs it.