| Type | Block of flats |
|---|---|
| Living area approx. | 160 m² |
| Rooms | 6 |
|---|---|
| Bathrooms | 2 |
| Plot area | 681 m² |
|---|
| Purchase price | 275.000 € |
|---|---|
| Price per m² | 1,718.75 €/m² |
| Commission | 3,57% |
Calculate using this listing's purchase price. Every assumption is editable and all figures are non-binding estimates.
The initial payment is estimated as loan amount × (interest + repayment) ÷ 12. Individual lending terms, special repayments and further fees are not included. Tax, notary and agent costs may differ in your case. This is not a financing offer or financial advice.
Your inputs are calculated only in this browser and are not saved or sent to TraumImmo.
More financing calculators and assumptionsSolid construction with diverse usage possibilities!
The detached/semi-detached family home for sale, with a sunny plot, was built around 1948.
Around 1960, the barn was converted and extended into an additional 2-room apartment with kitchen and bathroom, as well as a garage and cellar.
The total living area is approx. 160 m², including the terrace.
The extension/granny flat accounts for approx. 60 m² of this living area.
The original building contains the utility rooms on the ground floor. These include a laundry room with utility connections, a room with daylight, and a cellar.
A solid staircase leads to the living quarters on the upper floor: 2-room apartment with kitchen and bathroom.
A wooden staircase leads to 2 additional rooms, a kitchen, and a WC in the attic floor.
Additional storage space is available in the undeveloped attic.
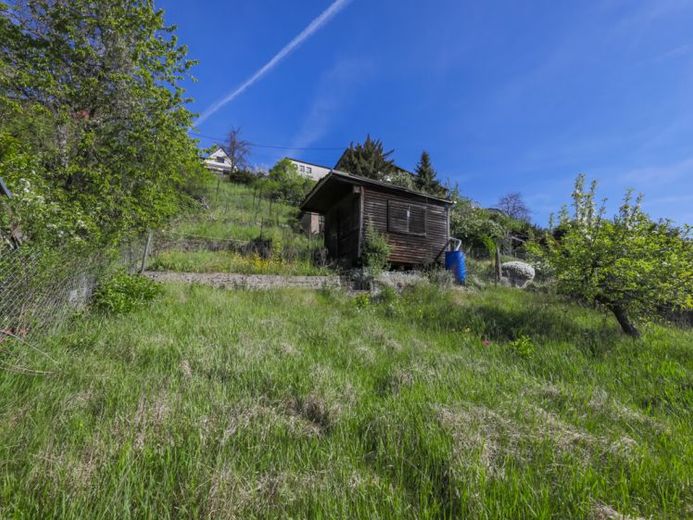
The property includes a covered seating area and a sunny south-facing garden on a slope with a garden house.
Good structural substance and diverse design possibilities make this offer particularly interesting.
The property includes one garage in total.
The plot has been newly surveyed and comprises a total area of approx. 681 m².
Your destination goes to Google Maps only when you submit the form. TraumImmo neither stores nor logs it.
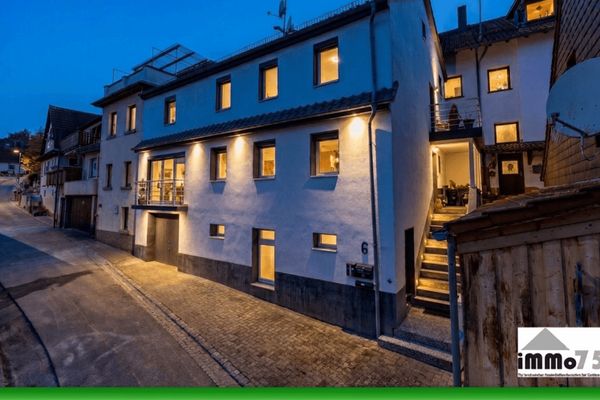 299.000 € plenty of space for family life – spacious detached house in a quiet residential location75417 Mühlacker
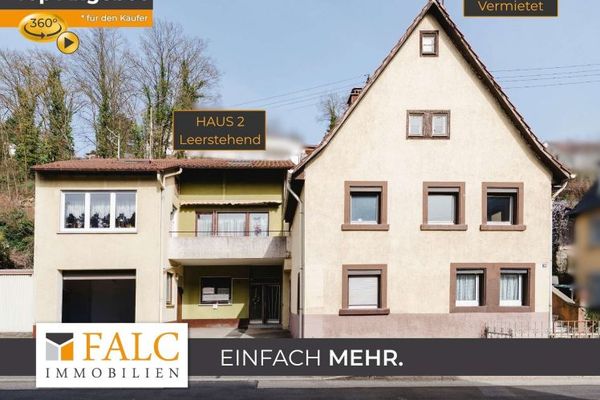 529.000 € “Double Opportunity: Secure Rental Income & Realize Owner-Occupation”75417 Mühlacker - Enzberg
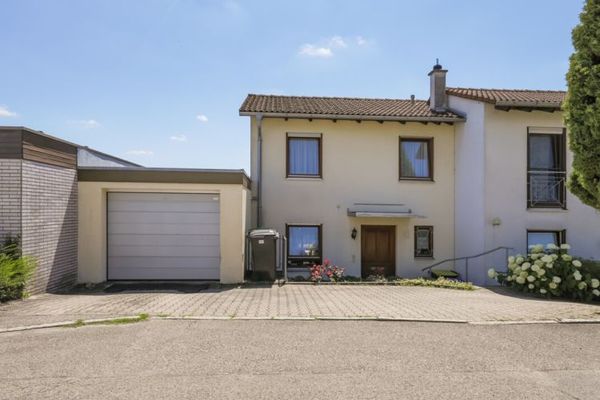 350.000 € Fantastic location on the outskirts with views of the countryside!75417 Mühlacker / Dürrmenz

