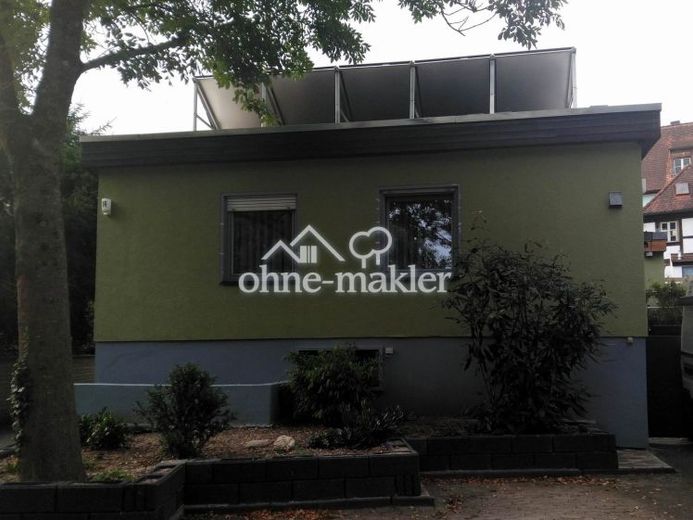
| Type | Other |
|---|---|
| Living area approx. | 170 m² |
| Bedrooms | 3 |
| Rooms | 5 |
|---|---|
| Bathrooms | 1 |
| Plot area | 183 m² |
|---|
| Purchase price | 475.000 € |
|---|---|
| Price per m² | 2,794.12 €/m² |
| Commission | no commission for buyers |
Calculate using this listing's purchase price. Every assumption is editable and all figures are non-binding estimates.
The initial payment is estimated as loan amount × (interest + repayment) ÷ 12. Individual lending terms, special repayments and further fees are not included. Tax, notary and agent costs may differ in your case. This is not a financing offer or financial advice.
Your inputs are calculated only in this browser and are not saved or sent to TraumImmo.
More financing calculators and assumptionsEin einmaliges freistehendes Einfamilienhaus in zentraler aber dennoch ruhiger Wohnlage von Ansbach
Bestens geeignet für Senioren oder Rollstuhlfahrer – direkter Zugang von der Hauptstraße zum Haus ohne Zwischenstufen. Alle Räume auf einer Ebene, breite Eingangstür und Innentüren.
Eine Nutzung als repräsentative Büroräume oder Praxis ist auch möglich.
Lage:
-Lebensmittelgeschäft – 10 m
-Bäcker ca. 50 m
-Zur Altstadt ca. 200 m
-Zum Brücken Center ca. 300 m
-Zur Hochschule ca. 200 m
-Zum Gymnasium ca. 250 m
Architektenhaus, großzügige Raumaufteilung, Raumhöhe ca. 2,65 m.
Gesamtwohnfläche ca. 170 m² zuzüglich ca. 140 m² im KG.
Im EG: 5 große Zimmer, Küche, Hauswirtschaftsraum, Bad, Gäste-WC sowie ein großzügiger Eingangsbereich.
im Untergeschoß: mehrere große Räume, Waschküche, Heizraum. Separater Außenzugang. Raumhöhe ca. 2,50 m ! in gesamten Kellergeschoss.
Außen: gefliester, teilweise überdachter Zugangsbereich, Holzterrasse ca. 16 m², 2 Kfz-Stellplätze.
Kleine Grünflächen – alles sehr pflegeleicht.
Heizung: moderne Gas-Zentralheizung Bj. 2021, Solarthermie für Warmwasser mit Heizungsunterstützung Bj. 2021
Küche: komplette moderne Einbauküche mit Echtholzfronten einschl. Markengeräte: Kühl-/Gefrierschrank, Herd, Spülmaschine und Dunstabzugshaube Bj. 2021
Bad mit 2 Waschbecken, Dusche, Badewanne und Fußbodenheizung – alles neu Bj. 2020
Das gesamte Haus wurde 2020 – 2022 sehr aufwendig komplett saniert.
Es wurde eine neue moderne Heizung, neue Leitungen und Elektroinstallationen eingebaut, komplette Dämmung und Erneuerung des Daches durchgeführt, sowie ein sehr aufwendiger und hochwertiger Innenausbau ausgeführt. Sogar alle Haus-Zuleitungen (Gas, Wasser, Glasfaserkabel) wurden neu verlegt. Neue Elektroverteiler im EG und Kellergeschoss.
Sofortbezug – evtl. als Mietobjekt mit sehr hoher Rendite.
Verkauf von Privat – also ohne Maklerprovision.
Bitte um erste Kontaktaufnahme per Email mit folgenden Angaben: Name, Vorname, Adresse, Tel.Nr, Email-Adresse – ohne dieser Angaben werden wir keinen Kontakt aufnehmen.
Your destination goes to Google Maps only when you submit the form. TraumImmo neither stores nor logs it.
 805.000 € Klein, clever, richtig durchdacht - das OKAL - Haus DESIGN-9-291522 Ansbach
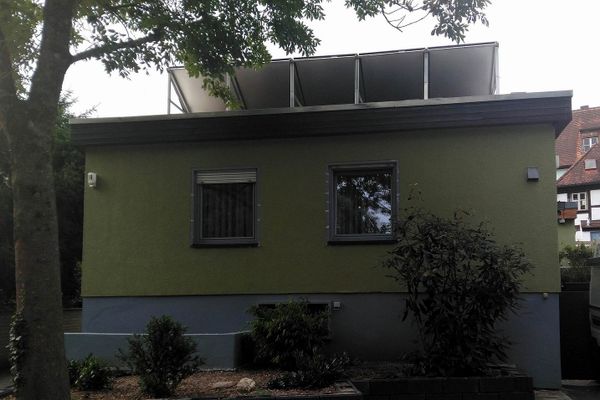 475.000 € Von PRIVAT – freistehendes Architektenhaus mitten in der Ansbacher Altstadt !91522 Ansbach– Ansbach
 583.900 € Stadtvilla 10 Aktionshaus Vorteilstage auf 670 m² Grundstück91522 Ansbach


