Published on 04/06/2026 · Last checked on 09/08/2026


| Living Area ca. | 223 m² |
|---|
| Rooms | 7 |
|---|
| Property Area | 700 m² |
|---|
| Selling Price | 529.000 € |
|---|---|
| Price per m² | 2,376.25 €/m² |
| Courtage | no courtage for buyers |
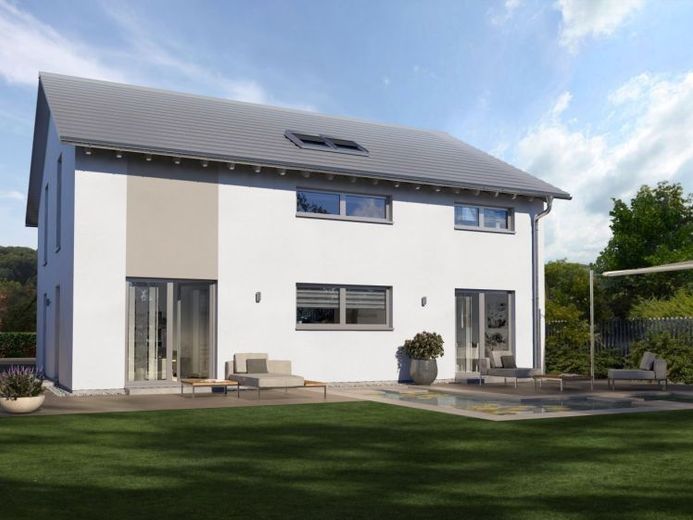
Design 19 is every large family’s dream. Four children’s bedrooms are available on the upper floor and offer many design possibilities. For example, these can be four bedrooms, or a combination of a bedroom and a playroom. The master bedroom as well as a spacious bathroom with bathtub and shower complete the space available on this floor. Many rooms, but no cramped conditions, because thanks to the clever layout all family members have around 16 m² of space for living, sleeping and relaxing. The ground floor is also designed for comfort and stands out thanks to its special layout. Integrated into the living/dining area and yet spatially separated, the kitchen is the centerpiece of this level. This gives the rooms a very special flair - open yet cozy. Another large room, which can be used for guests or as an office, a utility room, as well as a guest WC, are also located on the ground floor.
Location data is currently unavailable for this area.
The destination is sent to Google Maps only after submission and is not stored or logged by TraumImmo.