Published on 02/08/2026 · Last checked on 08/08/2026


| Type | Semi-Detached House |
|---|---|
| Living Area ca. | 127 m² |
| Rooms | 4 |
|---|
| Property Area | 632 m² |
|---|
| Selling Price | 465.000 € |
|---|---|
| Price per m² | 3,661.42 €/m² |
| Courtage | 3,57% (3,57 % inklusive MwSt.) |
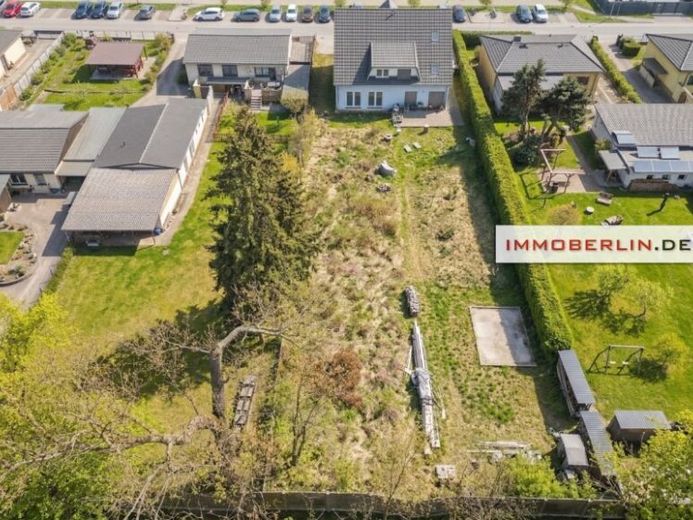
This like-new semi-detached house offers you an outstanding opportunity to design the interior finish according to your own ideas and create a completely individual living environment. On the ground floor, a spacious hallway welcomes you with a practical coat niche and a daylight guest WC. In addition, a separate utility room ensures functionality in everyday life. The spacious living, cooking, and dining area is the focal point of family life. The modern kitchen, like all other fittings, can be individually implemented, but is not included in the purchase price. The sun terrace and the garden, ideally facing west, can also be designed entirely according to your personal preferences.
On the upper floor, you will find three well-proportioned rooms as well as a daylight bathroom. The attic offers further expansion potential, allowing additional living or work areas to be created entirely according to your wishes.
The plastering and painting work, flooring, sanitary facilities still to be completed, as well as the installation of the staircase on the upper floor and the design of the sun terrace, sun garden, and outdoor areas, are to be borne by the buyer and offer you the greatest possible freedom in the final design.
Location data is currently unavailable for this area.
The destination is sent to Google Maps only after submission and is not stored or logged by TraumImmo.