| Type | Detached house |
|---|---|
| Living area approx. | 119 m² |
| Bedrooms | 2 |
| Rooms | 5 |
|---|---|
| Bathrooms | 1 |
| Plot area | 412 m² |
|---|---|
| Usable floor area | 169 m² |
| Purchase price | 50.000 € |
|---|---|
| Price per m² | 420.17 €/m² |
| Commission | no commission for buyers |
Calculate using this listing's purchase price. Every assumption is editable and all figures are non-binding estimates.
The initial payment is estimated as loan amount × (interest + repayment) ÷ 12. Individual lending terms, special repayments and further fees are not included. Tax, notary and agent costs may differ in your case. This is not a financing offer or financial advice.
Your inputs are calculated only in this browser and are not saved or sent to TraumImmo.
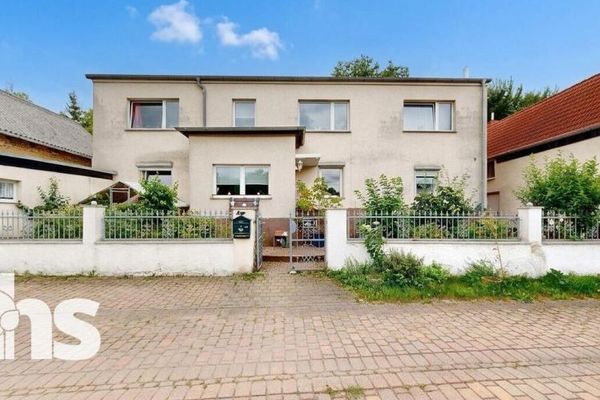
More financing calculators and assumptionsThis house, built in 1900, offers around 119 m² of living space and a total of 5 rooms. The character of an older building is evident, while the layout also offers plenty of scope for practical family living in everyday life.
You enter the house and come into the ground floor area, from which the living spaces are easily accessible. The living room serves as the central common room and offers space for a sofa, media furniture and a play area. Directly adjacent is the dining room, which is ideal as a shared focal point for meals, homework or guests. The routes between living and dining are short, which noticeably eases everyday life.
The kitchen on the ground floor is separate and functionally laid out. There is space here for a classic kitchen unit and additional cabinets. A bathroom on the ground floor practically complements the level, for example for a quick start to the day or for guests.
You reach the upper floor via the staircase. Further rooms are available here, which can be used flexibly as bedrooms, children's rooms or a work area. One bedroom is available, and additional rooms can be arranged depending on your needs. In addition, there is another living area on the upper floor as well as another kitchen, which allows for different usage concepts.
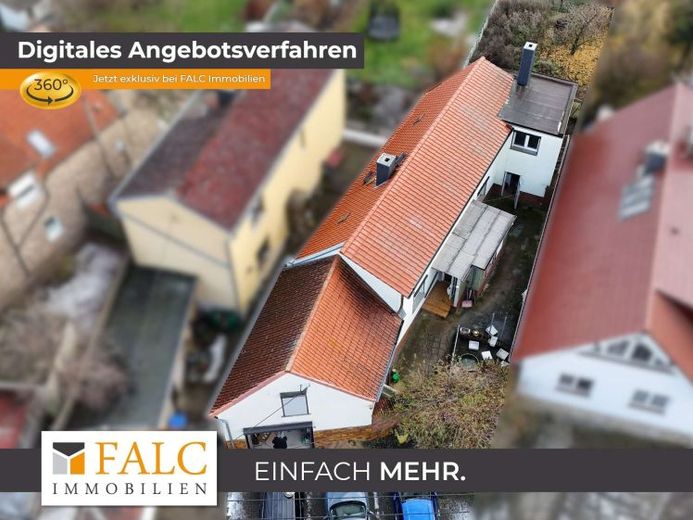
The house includes a basement as well as an outdoor area with courtyard access to the laundry room. The garden offers space for playing, gardening or a small seating area.
Your destination goes to Google Maps only when you submit the form. TraumImmo neither stores nor logs it.