| Type | Detached house |
|---|---|
| Living area approx. | 380 m² |
| Bedrooms | 7 |
| Rooms | 11 |
|---|---|
| Bathrooms | 6 |
| Plot area | 989 m² |
|---|---|
| Usable floor area | 160 m² |
| Purchase price | 429.000 € |
|---|---|
| Price per m² | 1,129.63 €/m² |
| Commission | no commission for buyers |
Calculate using this listing's purchase price. Every assumption is editable and all figures are non-binding estimates.
The initial payment is estimated as loan amount × (interest + repayment) ÷ 12. Individual lending terms, special repayments and further fees are not included. Tax, notary and agent costs may differ in your case. This is not a financing offer or financial advice.
Your inputs are calculated only in this browser and are not saved or sent to TraumImmo.
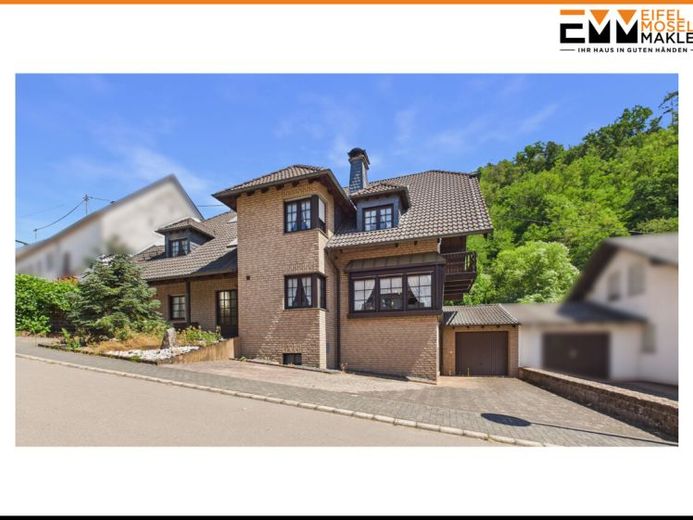
More financing calculators and assumptionsThis spacious residential house offers a wide range of possibilities thanks to its special layout and the approved use of guesthouse rooms!
You have approximately 380m² of living space and approximately 160m² of usable space at your disposal. A wonderful garden extends across the 989m² plot.
The ground floor features a spacious living and dining area with an adjoining kitchen and direct access to the covered terrace. The bedroom and separate laundry room also lead onto this terrace. A spacious bathroom with a bathtub and shower, as well as a guest WC, complete this floor. The house also includes a spacious garage with extra height, suitable for larger vehicles. Additional storage rooms and a WC are also located in this area.
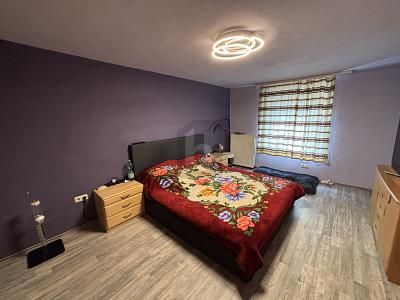
The upper floor has another living area with an adjoining kitchen and access to a balcony. Together with a guesthouse room and a bathroom, this area could be used as a separate, self-contained residential unit. In addition, there are two further guesthouse rooms on this floor, each with its own en suite bathroom with a shower. A shared lounge completes the available space.
The attic provides another guesthouse room, an office and a storage room.
The basement comprises two additional guesthouse rooms, one of which has its own en suite bathroom, a private kitchenette and direct access to the terrace. Another separate bathroom with a shower, a party room, a workshop, the heating room and another garage are also located on this level.
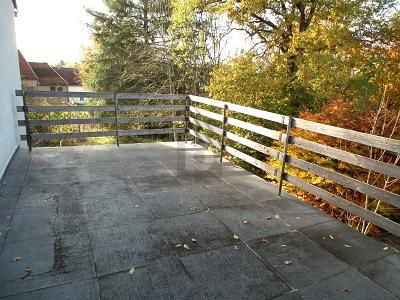
The spacious outdoor area also offers plenty of scope for individual design. In addition to the extensive garden, there are a total of three terraces, two of which are covered. A garden shed provides practical storage space for gardening equipment and other utensils.
Your destination goes to Google Maps only when you submit the form. TraumImmo neither stores nor logs it.
 259.000 € RENOVATED, DOUBLE GARAGE, RENTAL POSSIBLE54518 Dreis
 125.000 € SMALL HOUSE 80 M² *** LOVINGLY RENOVATED54518 Binsfeld
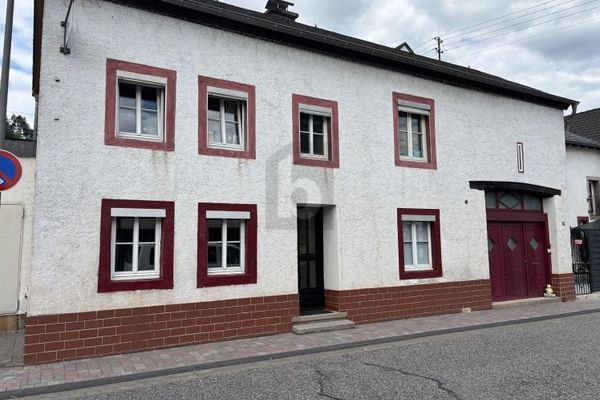 259.000 € RENOVATED, DOUBLE GARAGE, RENTAL POSSIBLE54518 Dreis

