| Type | Block of flats |
|---|---|
| Living area approx. | 230 m² |
| Bedrooms | 6 |
| Rooms | 9 |
|---|---|
| Bathrooms | 2 |
| Plot area | 1470 m² |
|---|
| Purchase price | 249.000 € |
|---|---|
| Price per m² | 1,082.61 €/m² |
| Commission | 5.37 |
Calculate using this listing's purchase price. Every assumption is editable and all figures are non-binding estimates.
The initial payment is estimated as loan amount × (interest + repayment) ÷ 12. Individual lending terms, special repayments and further fees are not included. Tax, notary and agent costs may differ in your case. This is not a financing offer or financial advice.
Your inputs are calculated only in this browser and are not saved or sent to TraumImmo.
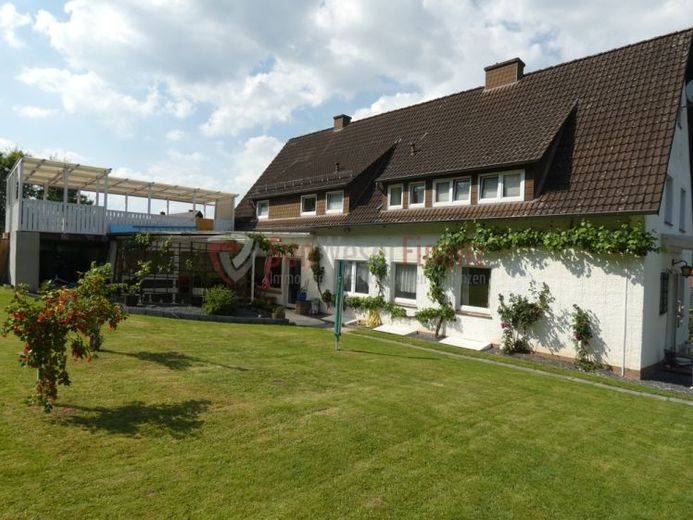
More financing calculators and assumptionsA multi-generation home in Wehrden an der Weser will enchant you and make the dream of home ownership a reality for your extended family!
The building with a pitched roof was built in solid construction in around 1958 and stands on a slightly sloping plot of approx. 1470 m2. It is in a quiet location, yet with good infrastructure and transport links. The property offers both the advantages of the countryside and proximity to urban amenities.
This very well-maintained and modern property is a two-family house in which two generations can live generously or, if required, can also be used as a prestigious detached house. The house has been extensively renovated and modernized in recent years.
You can move in immediately without much effort!
On the first floor there is a large living area with wood-burning stove, kitchen, guest WC, a comfortable bathroom with shower, office, 2 bedrooms, a large hallway and access to the terrace and garden from the living room.
In the beautiful large garden with covered terrace and outdoor kitchen, you can enjoy your well-earned evening with family and friends with a barbecue or in your own swimming pool.
The upper floor is similarly divided and has enough space for another family. Here you will find a large living/dining area with adjoining kitchen, 4 bedrooms, a dressing room and a bathroom with a large bathtub.
From the living area you can access a balcony with access to the newly built terrace (approx. 2021), from there you can access the large garden which is shared by both parties.
The spacious plot is a great playground for your children and dogs and is also ideal for self-catering - HERE is plenty of space for growing vegetable patches and fruit trees!
In the basement there are 2 rooms, a sauna, a WC, laundry room, oil central heating and access to the garage.
The large garage with storage room plus 4-5 parking spaces round off this offer.
Have we aroused your interest in this beautiful property?
Then arrange a non-binding viewing appointment!
Your destination goes to Google Maps only when you submit the form. TraumImmo neither stores nor logs it.
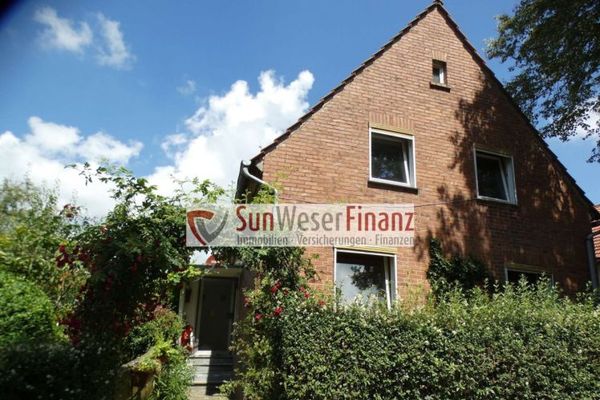 78.000 € Village idyll meets creative freedom: Small, fine & full of possibilities37688 Beverungen
 136.000 € Beverungen-OT, residential house37688 Beverungen
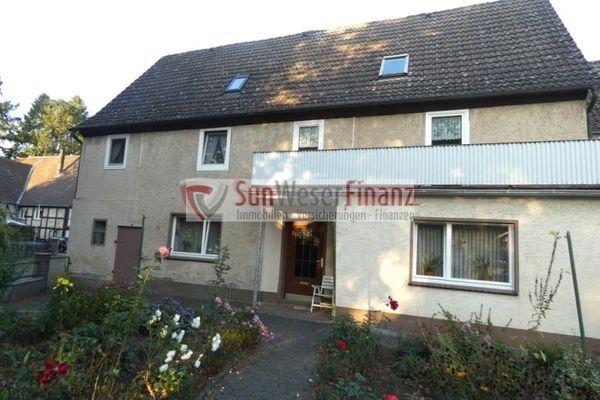 55.000 € Pure village idyll - space for YOUR whole family with PLENTY of expansion potential37688 Beverungen / Wehrden

