| Type | Detached house |
|---|---|
| Living area approx. | 140 m² |
| Rooms | 5 |
|---|---|
| Bathrooms | 1 |
| Plot area | 654 m² |
|---|---|
| Usable floor area | 92 m² |
| Purchase price | 323.000 € |
|---|---|
| Price per m² | 2,307.14 €/m² |
| Commission | no commission for buyers |
Calculate using this listing's purchase price. Every assumption is editable and all figures are non-binding estimates.
The initial payment is estimated as loan amount × (interest + repayment) ÷ 12. Individual lending terms, special repayments and further fees are not included. Tax, notary and agent costs may differ in your case. This is not a financing offer or financial advice.
Your inputs are calculated only in this browser and are not saved or sent to TraumImmo.
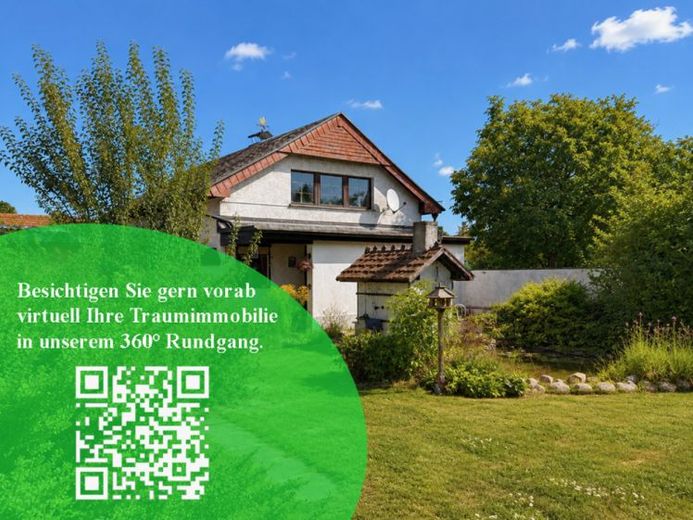
More financing calculators and assumptionsA house full of stories—from the newer roof to the old bread oven in the garden and the smokehouse in the basement.
A new perspective thanks to the new construction of the attic completed in 1992: the roof was rotated by 90 degrees. This part of the building was professionally rebuilt from the walls and roof structure through to the roofing and received its individual room layout.
In 1984, extensions were added on the ground floor of the originally solidly built 1962 house to create additional living space. What awaits you:
On the ground floor, a central hallway provides access to the living room with a large picture window, the kitchen with fitted kitchen, the bathroom with bathtub, and a study.
The attic offers three separate bedrooms of varying sizes—ideal for parents, children, guests, or a home office. A toilet completes this floor.
The basement provides additional utility and storage areas.
A sauna with shower creates a small wellness area here.
Another truly special feature is the smokehouse in one of the basement rooms—where can you still find something like that?
The floors in the living areas are predominantly carpeted; in some places, restored floorboards emphasize the house’s original character. Heating is provided by an oil-fired heating system from 1992. The electrical wiring is aluminum on the ground floor and copper in the attic.
The property offers an especially generous amount of open space:
Children can find room to play, while individual retreats, garden beds, or cozy seating areas can also be created.
A pond gives the outdoor area a natural character.
Another charming detail is the bread oven—perfect for spending time together and enjoying convivial summer evenings with family and friends, when the bread is served warm.
A garage and a workshop complete the offering.
This detached, solidly built single-family home is waiting to be explored! A home for people who appreciate natural surroundings, are looking for space, and enjoy bringing their own ideas to life.
Your destination goes to Google Maps only when you submit the form. TraumImmo neither stores nor logs it.
 468.700 € Where Relaxation and Joy of Life Meet04827 Machern
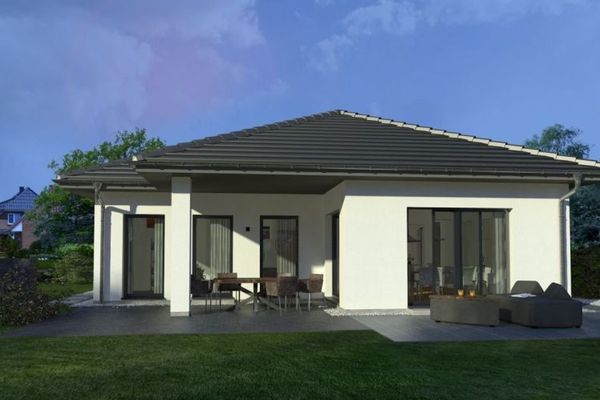 448.700 € Modern living in your own paradise04827 Machern
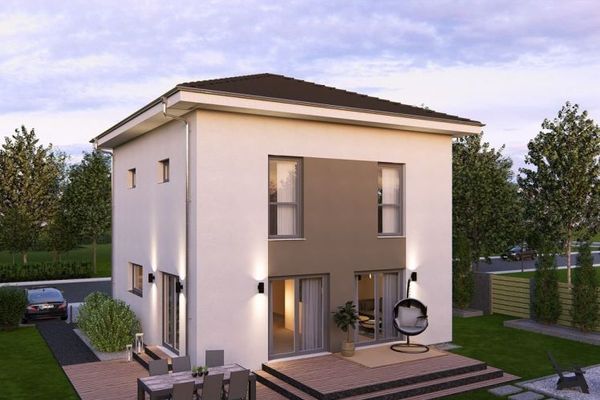 439.300 € Freedom, security and modern happiness04827 Machern

