Published on 05/06/2026 · Last checked on 08/08/2026


| Type | Multi-Family House |
|---|---|
| Living Area ca. | 461 m² |
| Rooms | 24 |
|---|
| Property Area | 932 m² |
|---|
| Selling Price | 684.900 € |
|---|---|
| Price per m² | 1,485.68 €/m² |
| Courtage | 7,14% (7,14 % inkl. MwSt.) |
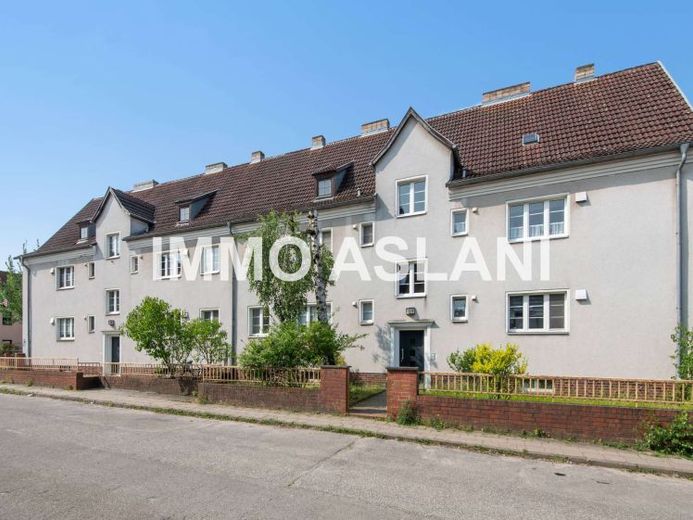
For sale is a well-maintained apartment building in a sought-after location in the Winzerviertel. The approx. 932 m² corner plot is built on with a basement residential building from 1929, which was extensively modernized between 2004 and 2014.
The property comprises two entrances with a total of eight rented residential units and a total living area of around 461 m², spread over the raised ground floor and first upper floor. The apartments offer 2 to 4 rooms on approx. 41 to 75 m² – each with hallway, kitchen and daylight bathroom. The rental income currently amounts to €3,184.06 net per month. The tenancies are mostly long-term, and the last adjustment was made in 2020.
The spacious attic offers expansion reserves for additional living space. The roof covering was renewed in the mid-1990s. As part of the renovation, windows, doors, sanitary facilities and building services were modernized, among other things. Soundproof windows facing the street and a decentralized ventilation system with heat recovery ensure modern living comfort. Each unit has a cellar room assigned to it. A laundry drying area is available in the courtyard.
The building is heated via district heating. In addition, a photovoltaic system with 80 modules (15.2 kWp) has been installed since 2010. The electricity generated is fed into the grid and generates monthly net income of approx. €450; the feed-in contract runs until 2030. The system is part of the sale.
This property offers a solid investment opportunity with additional potential for value appreciation through expansion.
Location data is currently unavailable for this area.
The destination is sent to Google Maps only after submission and is not stored or logged by TraumImmo.