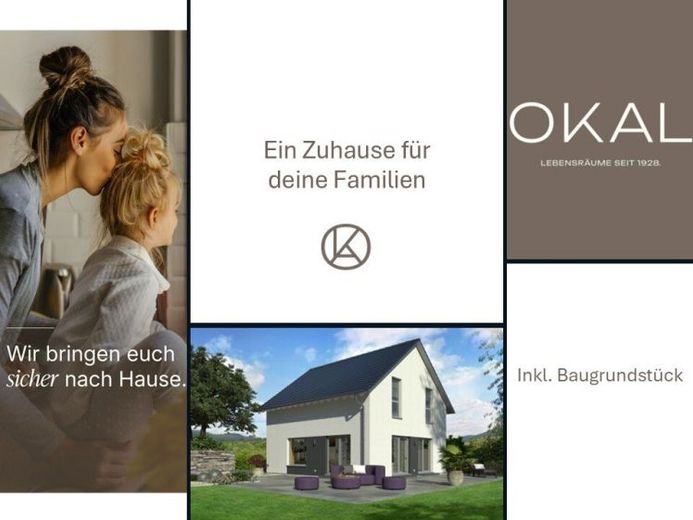
| Type | Detached house |
|---|---|
| Living area approx. | 135 m² |
| Bedrooms | 3 |
| Rooms | 5 |
|---|---|
| Bathrooms | 1 |
| Plot area | 896 m² |
|---|
| Purchase price | 649.900 € |
|---|---|
| Price per m² | 4,814.07 €/m² |
| Commission | no commission for buyers |
Calculate using this listing's purchase price. Every assumption is editable and all figures are non-binding estimates.
The initial payment is estimated as loan amount × (interest + repayment) ÷ 12. Individual lending terms, special repayments and further fees are not included. Tax, notary and agent costs may differ in your case. This is not a financing offer or financial advice.
Your inputs are calculated only in this browser and are not saved or sent to TraumImmo.
More financing calculators and assumptionsDesign 10 - timeless architecture meets open family living
Timeless elegance from the outside, generous spaciousness and a special sense of space inside: Under its classic pitched roof, Design 10 offers around 135 m² of living space across two levels. The well-thought-out floor plan creates a modern home for families who want to combine openness, comfort and clear architecture.
Open centre of family life
On the ground floor, spacious living takes centre stage. The expansive living, dining and cooking area extends across almost the entire level and offers plenty of space for shared meals, relaxing evenings and sociable hours with family and friends.
Only the centrally positioned staircase separates the open living area from the hallway. This creates a light-filled, welcoming and exceptionally spacious sense of space.
The entrance area also includes a practical guest WC and a spacious utility room, which offers sufficient space for building services, supplies and household items.
Plenty of space for parents and children
The centrally arranged staircase leads you to the upper floor. Here you will find the private retreats for parents and up to two children.
The generous parents’ area is complemented by a separate dressing room. Two spacious children’s bedrooms offer plenty of room for sleeping, playing and studying.
A large family bathroom with bathtub, separate shower and WC completes the space on the upper floor.
The highlights at a glance
around 135 m² of living space
two generously planned levels
timeless architecture with a classic pitched roof
expansive living, dining and cooking area
open and light-filled spatial concept
centrally positioned staircase
separate guest WC
spacious utility room
master bedroom with separate dressing room
two spacious children’s bedrooms
family bathroom with bathtub and shower
family-friendly and well-thought-out floor plan
Design 10 combines timelessly elegant architecture with an open living concept and offers sufficient space for modern family life.
Design 10 - planned with openness, lived with spaciousness.
Your destination goes to Google Maps only when you submit the form. TraumImmo neither stores nor logs it.
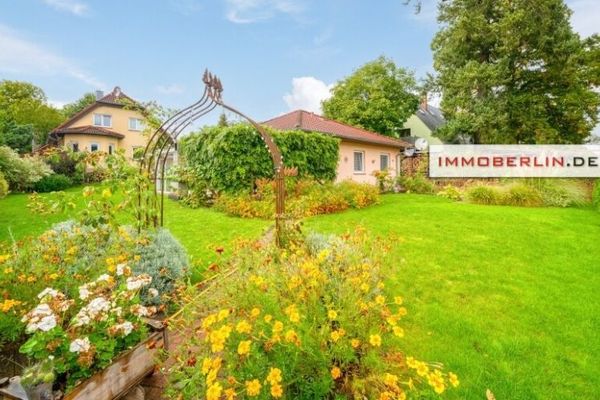 419.000 € IMMOBERLIN.DE - Delightful bungalow with garden idyll & conservatory in the Berlin commuter belt15827 Blankenfelde
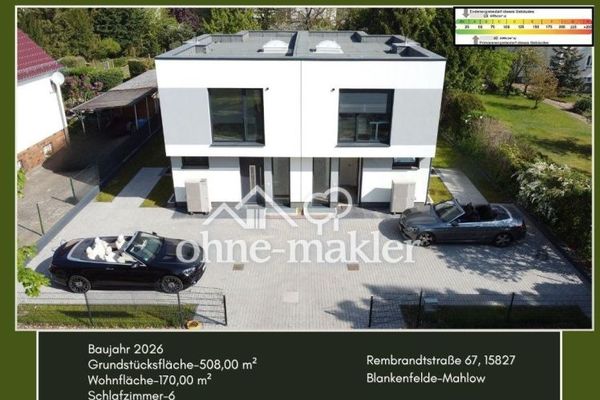 695.000 € Energy-Efficient A+: Semi-Detached House, 170 m², 7.5 Rooms, 3 Bathrooms, No Agent15827 Blankenfelde-Mahlow
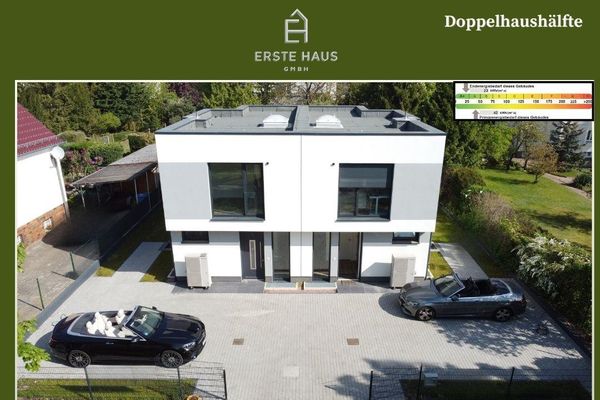 695.000 € Energy-Efficient A+: Semi-Detached House, 170 m², 7.5 Rooms, 3 Bathrooms, No Agent15827 Blankenfelde-Mahlow– Blankenfelde

