| Usable floor area | 287 m² |
|---|
| Purchase price | 445.000 € |
|---|---|
| Commission | 3,57% (3,57 % inkl. MwSt) |
Calculate using this listing's purchase price. Every assumption is editable and all figures are non-binding estimates.
The initial payment is estimated as loan amount × (interest + repayment) ÷ 12. Individual lending terms, special repayments and further fees are not included. Tax, notary and agent costs may differ in your case. This is not a financing offer or financial advice.
Your inputs are calculated only in this browser and are not saved or sent to TraumImmo.
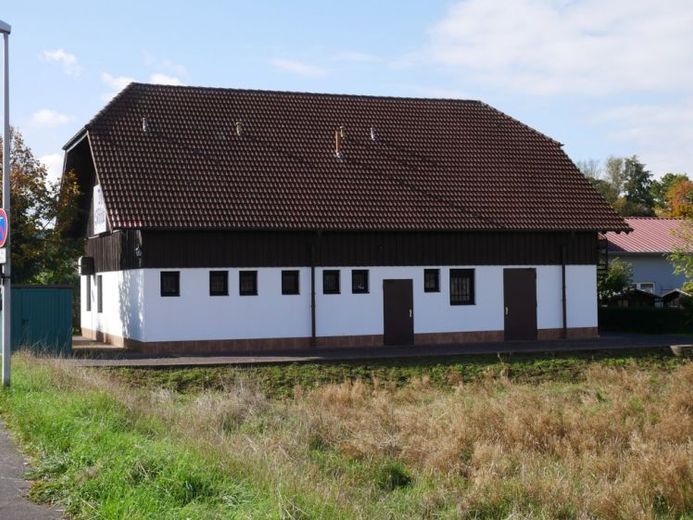
More financing calculators and assumptionsThe very well-maintained commercial property with a hipped roof was built in 1999 according to the regulations for public buildings, extremely solidly with elaborate structural engineering. The floor slab was built with double steel, ring beams were installed across the gable sides and side walls, and the basic stability was confirmed by plate load tests. All door frames are made of steel and filled with concrete. The client placed the greatest value on the quality and durability of the building materials.
The large outdoor area is paved and accessible by vehicles. It is level with the ground floor of the building.
The upper and ground floors can be used separately from each other and are connected by an internal staircase and an external spiral staircase. Both floors each have sanitary facilities.
The property is still fitted out for gastronomic use from its previous use. A change of use by removing the furnishings is possible at any time. Arrange a non-binding viewing appointment!
Your destination goes to Google Maps only when you submit the form. TraumImmo neither stores nor logs it.
