| Type | Semi-detached house |
|---|---|
| Living area approx. | 160 m² |
| Bedrooms | 1 |
| Rooms | 5 |
|---|---|
| Bathrooms | 2 |
| Plot area | 560 m² |
|---|
| Purchase price | 229.000 € |
|---|---|
| Price per m² | 1,431.25 €/m² |
| Commission | 3,57% |
Calculate using this listing's purchase price. Every assumption is editable and all figures are non-binding estimates.
The initial payment is estimated as loan amount × (interest + repayment) ÷ 12. Individual lending terms, special repayments and further fees are not included. Tax, notary and agent costs may differ in your case. This is not a financing offer or financial advice.
Your inputs are calculated only in this browser and are not saved or sent to TraumImmo.
More financing calculators and assumptionsCharming semi-detached house in a quiet, green residential area with plenty of space for the whole family
This well-maintained semi-detached house impresses with its idyllic, peaceful location surrounded by greenery and offers ideal conditions for families who value quality of life and relaxation.
Set on a spacious plot of approx. 560 m², the property has a living area of approx. 160 m², harmoniously spread over two floors.
On the ground floor, you will find the heart of the home: a spacious eat-in kitchen offering plenty of room for cooking and spending time together.
The adjoining, bright living room with a cosy fireplace creates a pleasant atmosphere and is particularly inviting during the colder months.
From here, you have direct access to the garden – perfect for relaxing outdoors, barbecues or children at play.
A staircase leads to the upper floor, parts of which have only recently been modernised.
A newly converted area (approx. 2023) provides additional, high-quality living space.
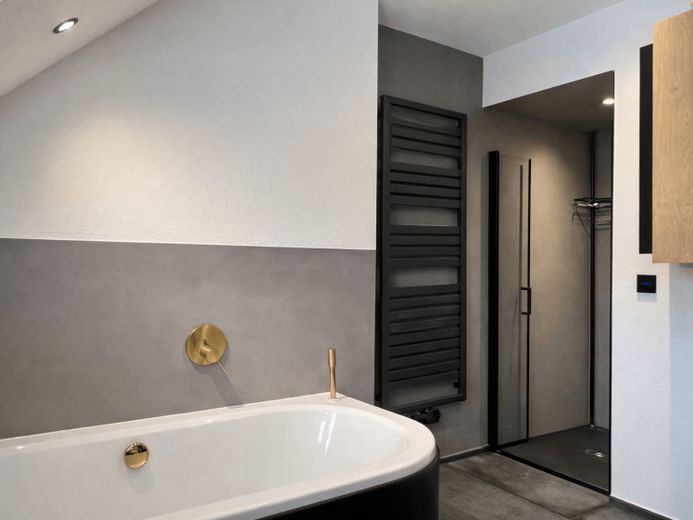
The modern bathroom, built in 2025, impresses with its contemporary fittings and stylish design.
This floor is complemented by 2 children's bedrooms and a spacious master bedroom offering ample privacy.
This property combines peaceful living surrounded by greenery with a well-designed layout and modern features – an ideal home for families or couples needing extra space.
Your advantages at a glance
✔ Quiet, green location – ideal for families and relaxation
✔ Approx. 160 m² of living space on a 560 m² plot
✔ Spacious living area with fireplace (three-sided view)
✔ Underfloor heating on the ground floor + in the bathroom (electric)
✔ Modernised upper floor (2022), including electrical system (2020–2025)
✔ New bathroom (2025) – modern and high-quality
✔ Gas heating (built 2012) + refurbished burner (2026)
✔ Solar thermal system for hot water (since 2012)
✔ Partially renewed roof (2012)
✔ Living room freshly modernised in 2023
✔ Provision for a domestic water system in place
✔ Robotic lawn mower – low-maintenance and convenient
✔ 2 parking spaces + option to build a carport
✔ Extension (e.g. suitable for use as a wood store)
✔ Partly furnished option available
✔ Ready to move into – settle in and feel at home
To protect the owners' privacy, we are showing only some of the interior photos. Further pictures and detailed information are available on request with the full property brochure.
Your destination goes to Google Maps only when you submit the form. TraumImmo neither stores nor logs it.
 259.000 € Live comfortably - live close to nature!08209 Auerbach
 225.000 € Ankommen, durchatmen, wohlfühlen!08209 Auerbach
 100.000 € SEEKING single- and two-family houses, villas and rural estates throughout the Vogtland region. The condition does not matter.08209 Auerbach


